
Rob McCann
Assist 2 Sell Buyers & Sellers Realty, LLC
(484) 666-0294
330 Total Sales
5 in Lehighton
$27K - $243K Price Range


Estimated Value: $158,689
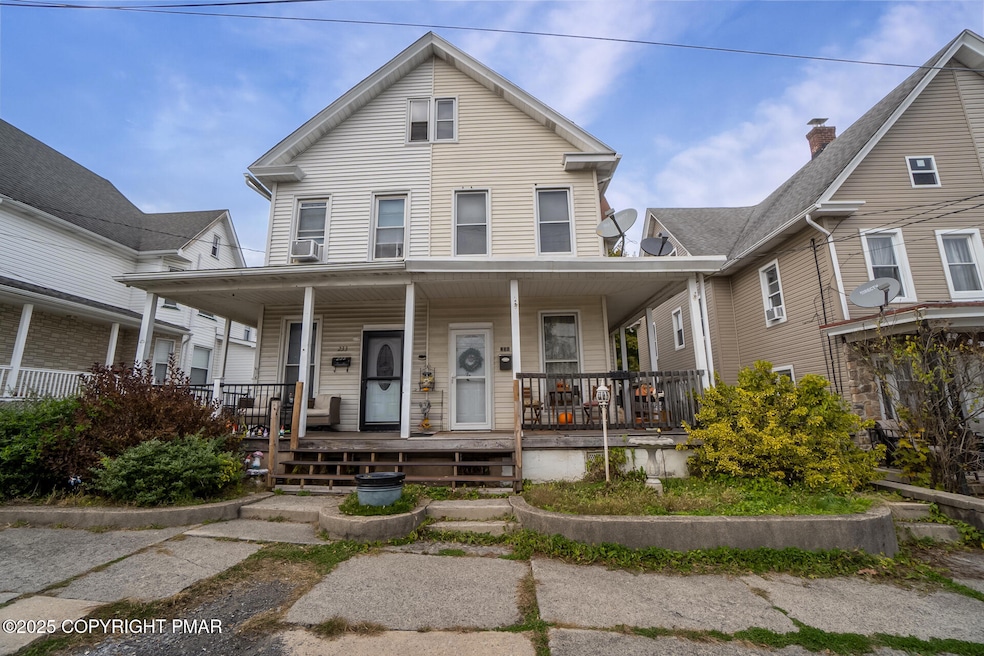
Discover the perfect blend of charm and functionality in this beautifully maintained 3-bedroom, 2-bathroom twin home nestled in a desirable, quiet neighborhood. This thoughtfully designed residence offers an exceptional floor plan combining comfort, space, and convenience. Step inside to soaring 9-foot ceilings on the first floor, creating an immediate sense of openness and elegance. The heart of this home is the huge eat-in kitchen, featuring abundant cabinet storage and generous countertop space—perfect for meal prep, entertaining, and family gatherings. The versatile first-floor layout includes potential for a home office or flex space, ideal for work-from-home needs or creative pursuits. Convenience is key with a full bathroom on each floor, eliminating morning rush hassles. Enjoy indoor-outdoor living with both front and rear covered porches—perfect for morning coffee or evening relaxation. The fully fenced-in yard offers security for children, pets, or gardening. Peaceful neighborhood living with exceptional accessibility. Minutes from historic Jim Thorpe's charm and outdoor recreation, and perfectly positioned for easy commutes via Routes 209, 248, and the Pennsylvania Turnpike. Don't miss this move-in-ready home in beautiful Lehighton, where quality of life meets everyday convenience!
Last Agent to Sell the Property
Keller Williams Real Estate - Palmerton License #AB067586 Listed on: 10/25/2025
Last Buyer's Agent
Keller Williams Real Estate - Palmerton License #AB067586 Listed on: 10/25/2025
We collect this data history from publicly available records. To have your information removed, we recommend requesting removal directly through your county’s website.
Rob McCann
Assist 2 Sell Buyers & Sellers Realty, LLC
(484) 666-0294
330 Total Sales
5 in Lehighton
$27K - $243K Price Range
Kristen Obert
Iron Valley Real Estate Northeast
(484) 666-3599
280 Total Sales
77 in Lehighton
$40K - $419K Price Range
Lucille Richmond
C-21 Select Group-Lake Harmony
(570) 443-1842
198 Total Sales
2 in Lehighton
$150K - $155K Price Range
Nidhi Sharma
Weichert Realtors - Allentown
(484) 666-5597
82 Total Sales
1 in Lehighton
$285,000 Price
Reema Richie
Weichert Realtors - Allentown
(610) 822-9671
57 Total Sales
2 in Lehighton
$18K - $315K Price Range
George DeJesus
Coldwell Banker Hearthside
(484) 214-2873
67 Total Sales
1 in Lehighton
$110,000 Price
We collect this data history from publicly available records. To have your information removed, we recommend requesting removal directly through your county’s website.
| Date | Buyer | Sale Price | Title Company |
|---|---|---|---|
| $150,000 | None Listed On Document | ||
| Luppino Carin M | $96,000 | Carbon Search & Stlmt Svcs I | |
| Oakes Michael A | $85,000 | None Available | |
| Hochberg Carl John | $59,000 | -- |
We collect this data history from publicly available records. To have your information removed, we recommend requesting removal directly through your county’s website.
| Date | Status | Borrower | Loan Amount |
|---|---|---|---|
| Previous Owner | $93,120 | ||
| Previous Owner | Oakes Michael A | $77,838 | |
| Previous Owner | Oakes Michael A | $83,460 | |
| Previous Owner | Hochberg Carl John | $53,561 | |
| Previous Owner | Hochberg Carl John | $21,000 |
We collect this data history from publicly available records. To have your information removed, we recommend requesting removal directly through your county’s website.
| Date | Event | Price | List to Sale | Price per Sq Ft | Prior Sale |
|---|---|---|---|---|---|
| 01/09/2026 01/09/26 | Sold | $150,000 | +0.1% | $92 / Sq Ft | |
| 11/21/2025 11/21/25 | Pending | -- | -- | -- | |
| 11/18/2025 11/18/25 | Price Changed | $149,900 | -11.8% | $92 / Sq Ft | |
| 10/25/2025 10/25/25 | For Sale | $169,900 | +77.0% | $104 / Sq Ft | |
| 12/11/2020 12/11/20 | Sold | $96,000 | -3.0% | $59 / Sq Ft | View Prior Sale |
| 10/25/2020 10/25/20 | Pending | -- | -- | -- | |
| 10/21/2020 10/21/20 | For Sale | $99,000 | +16.5% | $61 / Sq Ft | |
| 07/14/2015 07/14/15 | Sold | $85,000 | -1.6% | $52 / Sq Ft | View Prior Sale |
| 04/13/2015 04/13/15 | Pending | -- | -- | -- | |
| 03/10/2015 03/10/15 | For Sale | $86,400 | -- | $53 / Sq Ft |
We collect this data history from publicly available records. To have your information removed, we recommend requesting removal directly through your county’s website.
| Year | Tax Paid | Tax Assessment Tax Assessment Total Assessment is a certain percentage of the fair market value that is determined by local assessors to be the total taxable value of land and additions on the property. | Land | Improvement |
|---|---|---|---|---|
| 2026 | $2,574 | $30,850 | $4,600 | $26,250 |
| 2025 | $2,461 | $30,850 | $4,600 | $26,250 |
| 2024 | $2,337 | $30,850 | $4,600 | $26,250 |
| 2023 | $2,314 | $30,850 | $4,600 | $26,250 |
| 2022 | $2,314 | $30,850 | $4,600 | $26,250 |
| 2021 | $2,233 | $30,850 | $4,600 | $26,250 |
| 2020 | $2,179 | $30,850 | $4,600 | $26,250 |
| 2019 | $2,086 | $30,850 | $4,600 | $26,250 |
| 2018 | $2,040 | $30,850 | $4,600 | $26,250 |
| 2017 | $2,025 | $30,850 | $4,600 | $26,250 |
| 2016 | -- | $30,850 | $4,600 | $26,250 |
| 2015 | -- | $30,850 | $4,600 | $26,250 |
| 2014 | -- | $30,850 | $4,600 | $26,250 |
Seller's Agent in 2026
Jim Christman
Keller Williams Real Estate - Palmerton
(610) 826-8112
506 Total Sales
Seller's Agent in 2020
Pamela Gothard
RE/MAX Real Estate - Allentown
(610) 377-2700
176 Total Sales
(N
Buyer's Agent in 2020
(Not a member of any Non-Realtor
NON MEMBER
TS
Seller's Agent in 2015
Tammy Swinburne
Towne and Country Real Estate
Source: Pocono Mountains Association of REALTORS®
MLS Number: PM-136812
APN: 70A10-30-N7
Disclaimer: Certain information contained herein is derived from information provided by parties other than Homes.com. All information provided is deemed reliable, but is not guaranteed to be accurate and should be independently verified.
The data relating to real estate for sale on this web site includes listings held by MLS-IDX Participants of the Internet Data Exchange program of the Multiple Listing Service of the Pocono Mountains Association of Realtors®. Listings marked with the Internet Data Exchange logo are not necessarilty the listings of the owner of this web site. All listing data is the copyrighted property of the aforesaid Associations and its MLS-IDX Participants with all rights reserved. The information contained herein is believed to be accurate, but no warranty as such is expressed or implied.
Ask me questions while you tour the home.