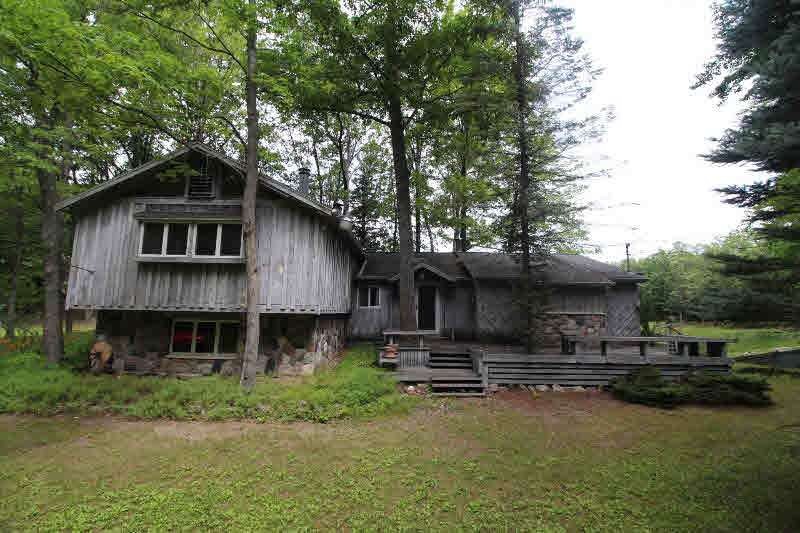
NOT LISTED FOR SALE

231 Coyote Run Prudenville, MI 48651

3 Beds
2 Baths
1,760 Sq Ft
0.34 Acre Lot

Sale Details

Date Sold: June 29, 2018

Last sale price $105,000 $60 Per Sq Ft

113 Days on Market

Highlights

  • Waterfront
  • Cathedral Ceiling
  • Hydromassage or Jetted Bathtub
  • Traditional Architecture
  • Wood Flooring
  • 2.5 Car Detached Garage

About This Home

As of June 2018

Lakefront cottage and membership in Mid Forest Lodge! Access to 18,080 acres, 11 lakes, keyed electric entrance gates. Excellent deer & upland game hunting. One of the best values in recreational property in Michigan.

Last Agent to Sell the Property

James Diedrich

Ayre/Rhinehart Bay REALTORS License #BCRA-6506045438 Listed on: 01/25/2018

Last Buyer's Agent

James Diedrich

Ayre/Rhinehart Bay REALTORS License #BCRA-6506045438 Listed on: 01/25/2018

Home Details

Home Type

  • Single Family

Lot Details

  • 14,810 Sq Ft Lot
  • Lot Dimensions are 75 x 200
  • Waterfront

Parking

  • 2.5 Car Detached Garage

Home Design

  • Traditional Architecture
  • Quad-Level Property
  • Wood Siding

Interior Spaces

  • 1,760 Sq Ft Home
  • Cathedral Ceiling

Kitchen

  • Oven or Range
  • Microwave

Flooring

  • Wood
  • Carpet

Bedrooms and Bathrooms

  • 3 Bedrooms
  • 2 Full Bathrooms
  • Hydromassage or Jetted Bathtub

Laundry

  • Dryer
  • Washer

Basement

  • Block Basement Construction
  • Crawl Space

Outdoor Features

  • Shed

Utilities

  • Forced Air Heating System
  • Heating System Uses Propane
  • Community Well
  • Electric Water Heater
  • Septic Tank

Listing and Financial Details

  • Assessor Parcel Number 009-940-114-0000

Home Details

Home Type

Single Family

Lot Details

0.34 Acres

Listing Details

  • Originating MLS: Bay County REALTOR Association
  • Class: RESIDENTIAL CONDO
  • Type Of Property: Residential
  • Architecture Style: Traditional
  • Structure Style: Quad-Level
  • Total Tax Amount: 1345
  • Special Features: None
  • Property Sub Type: Detached
  • Stories: 4

Interior Features

  • Interior Amenities: Cathedral/Vaulted Ceiling, Spa/Jetted Tub
  • Appliances: Dryer, Microwave, Range/Oven, Refrigerator, Washer
  • Basement: Block
  • Bedrooms: 3
  • Bedroom 1: On 1st Floor, Dimensions: 21 x 16
  • Bedroom 1 Floor Covering: Carpet
  • Bedroom 2: On 1st Floor, Dimensions: 18 x 14
  • Bedroom 2 Floor Covering: Carpet
  • Bedroom 3: On Lower Floor, Dimensions: 14 x 14
  • Bedroom 3 Floor Covering: Carpet
  • Full Bathrooms: 2
  • Total Bathrooms: 2
  • Room Types: Master Bathroom
  • Dining Room: On 1st Floor, Dimensions: 10 x 10
  • Dining Room Floor Covering: Wood
  • Kitchen: On 1st Floor, Dimensions: 14 x 10
  • Kitchen Floor Covering: Wood
  • Living Room: On 1st Floor, Dimensions: 20 x 14
  • Above Grade Finished Sq Ft: 1760

Exterior Features

  • Exterior: Wood
  • Foundation: Crawl
  • Frontage: 75
  • Lake Name: Big Headquarters
  • Road: Gravel
  • Water Features: Waterfront
  • Waterfront: Yes
  • Out Buildings: Shed
  • Frontage Type: Water

Garage/Parking

  • Garage: Detached Garage
  • Garage Spaces: 2.5
  • Garage: Yes

Utilities

  • Heating: Forced Air
  • Heating Fuel: LP/Propane Gas
  • Sewer: Septic
  • Water: Community Well
  • Water Heater: Electric

Lot Info

  • Assessor Parcel Number: 009-940-114-0000
  • Zoning: Residential
  • Lot Dimensions: 75 X 200
  • Acreage: 0.34

Tax Info

  • Summer Tax: Year: 2017, Amount: $1,103.00
  • Winter Tax: Year: 2017, Amount: $242.00
  • Total Tax: Amount: $1,345.00

MLS Schools

  • School District: Houghton Lake Comm Schools
Create a Home Valuation Report for This Property
The Home Valuation Report is an in-depth analysis detailing your home's value as well as a comparison with similar homes in the area

Property History

We collect this data history from publicly available records. To have your information removed, we recommend requesting removal directly through your county’s website.

Date Event Price List to Sale Price per Sq Ft
06/29/2018 06/29/18 Sold $105,000 -22.2% $60 / Sq Ft
05/18/2018 05/18/18 Pending -- -- --
01/25/2018 01/25/18 For Sale $135,000 -- $77 / Sq Ft
Source: Bay County Realtor® Association MLS

Agents Affiliated with this Home

  • Section Image
See All Agents

Map

Source: Bay County Realtor® Association MLS

MLS Number: 2180119

Bay County Realtor® Association MLS
Your Personal Tour Guide

Ask me questions while you tour the home.