
Brandon Smith
RE/MAX Advantage
(659) 599-9575
47 Total Sales
4 in Hoover
$275K - $540K Price Range
Estimated Value: $335,000 - $373,000
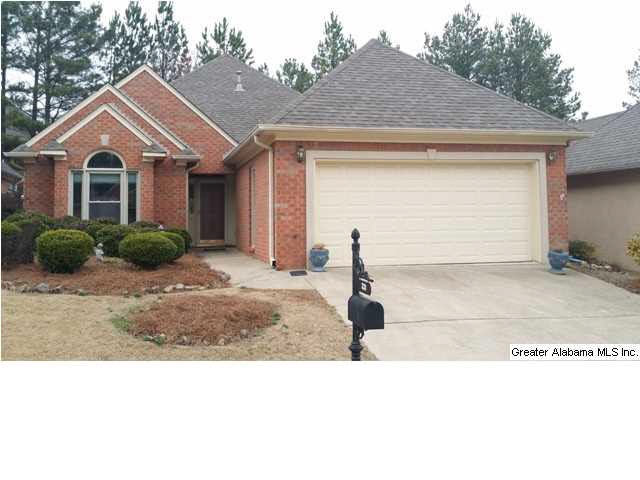
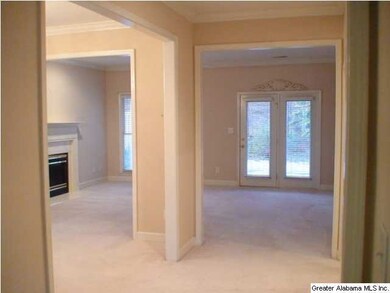
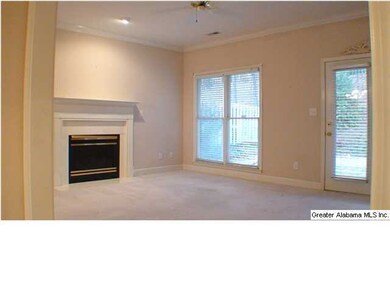
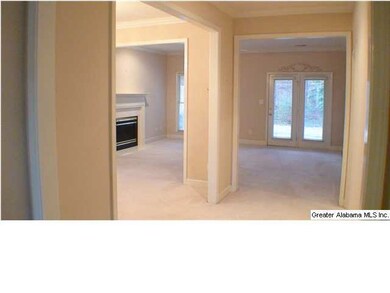
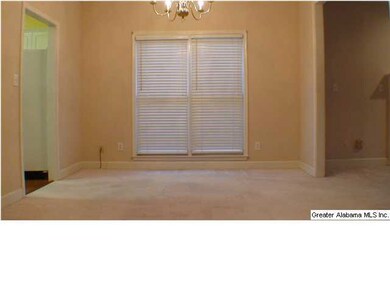
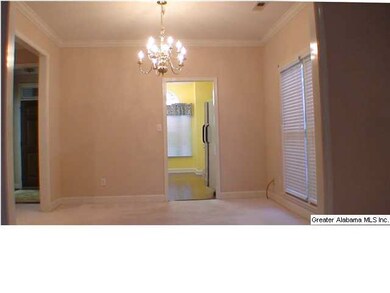
Adorable brick starter home in the South Lake neighborhood. This home is move in ready with little to no maintenance. New roof installed in 2007**along w/ NEW water heater in 2014**. This brick 3 bed /2 full bath home features nice clean carpet throughout. The den features a gas fireplace with marble/wood mantel. Nice clean trim & natural paint colors throughout the home.Dining room conveniently located next to the kitchen,perfect for entertaining. Kitchen is large & open featuring *HARDWOOD* floors & lots of cabinet space.Master Bed & Bath are spacious. The master bath features tile flooring, skylight, large vanity w/ double sink, walk in closet,& garden tub. The 2nd/hall bathroom also has tile flooring & lots of vanity/ cabinet space. Laundry room w/ extra shelving is conveniently located next to the kitchen. Extra storage in the large attic!Backyard features open patio & privacy fence. The back is easy to maintain. Yard backs up to a hill & mature shrubs/trees adding to the privacy
Brandon Smith
RE/MAX Advantage
(659) 599-9575
47 Total Sales
4 in Hoover
$275K - $540K Price Range
Julie Luker
Keller Williams Pell City
(205) 825-8876
154 Total Sales
3 in Hoover
$199K - $610K Price Range
Janice Smith
Dominion Property Services, In
(659) 204-4647
107 Total Sales
2 in Hoover
$320K - $462K Price Range
Virginia Markstein
ARC Realty Mountain Brook
(240) 348-1840
59 Total Sales
5 in Hoover
$105K - $742K Price Range
Misty Joseph
ARC Realty Mountain Brook
(205) 941-8803
56 Total Sales
4 in Hoover
$190K - $666K Price Range
Brandon Harder
Keller Williams Realty Vestavia
(659) 207-2590
160 Total Sales
15 in Hoover
$145K - $595K Price Range
We collect this data history from publicly available records. To have your information removed, we recommend requesting removal directly through your county’s website.
| Date | Event | Price | List to Sale | Price per Sq Ft |
|---|---|---|---|---|
| 05/08/2015 05/08/15 | Sold | $220,000 | -6.3% | $116 / Sq Ft |
| 05/01/2015 05/01/15 | Pending | -- | -- | -- |
| 02/24/2015 02/24/15 | For Sale | $234,826 | -- | $124 / Sq Ft |
We collect this data history from publicly available records. To have your information removed, we recommend requesting removal directly through your county’s website.
| Year | Tax Paid | Tax Assessment Tax Assessment Total Assessment is a certain percentage of the fair market value that is determined by local assessors to be the total taxable value of land and additions on the property. | Land | Improvement |
|---|---|---|---|---|
| 2025 | $3,967 | $59,660 | $0 | $0 |
| 2024 | $3,897 | $58,600 | $0 | $0 |
| 2023 | $3,916 | $58,880 | $0 | $0 |
| 2022 | $3,466 | $52,120 | $0 | $0 |
| 2021 | $3,136 | $47,160 | $0 | $0 |
| 2020 | $3,074 | $46,220 | $0 | $0 |
| 2019 | $3,086 | $46,400 | $0 | $0 |
| 2017 | $2,971 | $44,680 | $0 | $0 |
| 2015 | -- | $20,420 | $0 | $0 |
| 2014 | -- | $20,300 | $0 | $0 |
Seller's Agent in 2015
Vicki Lugar
ARC Realty - Hoover
(205) 563-3444
60 Total Sales
Seller Co-Listing Agent in 2015
Troy Tabor
call it closed
(205) 616-2036
45 Total Sales
Buyer's Agent in 2015
David Emory
ARC Realty Vestavia
(205) 914-1126
77 Total Sales
Source: Greater Alabama MLS
MLS Number: 622178
APN: 10-4-20-0-009-051-000
Disclaimer: Certain information contained herein is derived from information provided by parties other than Homes.com. All information provided is deemed reliable, but is not guaranteed to be accurate and should be independently verified.
IDX information is provided exclusively for personal, non-commercial use, and may not be used for any purpose other than to identify prospective properties consumers may be interested in purchasing. Information is deemed reliable but not guaranteed.
Ask me questions while you tour the home.