
Raffaele Marino
Coldwell Banker Realty
(848) 281-0408
80 Total Sales
3 in Princeton
$960,000 Price Range


Estimated Value: $1,889,000 - $2,365,477
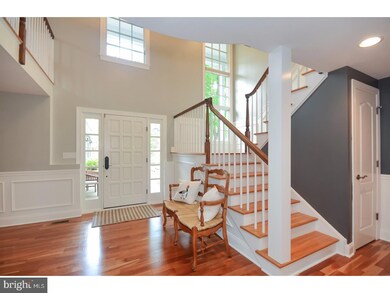
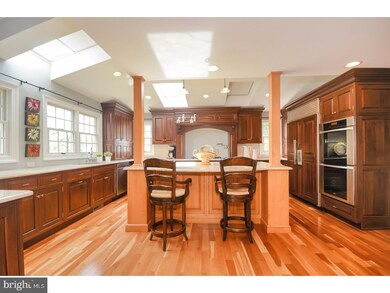
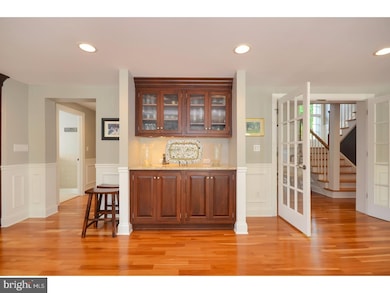
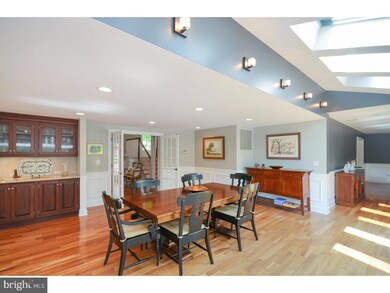
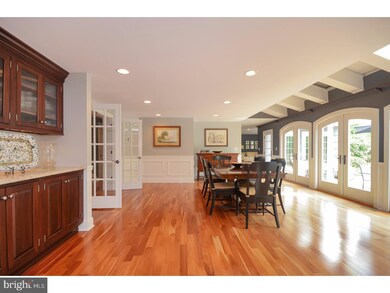
Private oasis in the heart of Littlebrook! This custom remodeled 5 bedroom, 3 bath home has both form and function and will wow you at every turn. You'll feel a sense of serenity as you enter the two-story foyer, which has views to the gorgeous backyard area through large arched glass doors. You'll notice the detail in the wainscoting, the rich cherry hardwoods on the first floor, the large picture windows, even the details in the light fixtures. Wandering through the dining room with its abundance of skylights you'll find a gourmet kitchen featuring double ovens, warming drawer, and Sub Zero fridge all centered around a large granite-top island with beautiful pillars. There is an abundance of storage within the custom cabinetry as well as the walk in pantry. The cozy gallery has a gas fireplace as well as separate doors to the outdoor patio and connects to the media/family room built for movie night with soundproof walls! The first floor also features a fifth bedroom, 3 car garage and a functional laundry room that includes a pet shower! An abundance of light flows onto the second floor through each bedroom. Three bedrooms, one with large sitting room attached, all have access to a hall bathroom with loads of storage, and a spacious loft/bonus area perfect for lounging. The master bedroom is a vision of tranquility, with its soaring ceiling, gas fireplace, a large master bathroom with tile floor and rainforest shower, and separate vanities with vessel sinks. Start and end your day looking out over your backyard through beautiful French doors out to a private balcony. This spectacular home is centered around views of the amazing paver patio backyard and custom kidney shaped pool, surrounded by professional landscaping and mature trees, creating a private backyard retreat. This wonderful home, finished with zoned AC and heat for comfort, is situated close to town and Carnegie Lake, and all the wonderful treats Princeton has to offer.
Last Agent to Sell the Property
(609) 921-1900 jburke@weichertrealtors.net Weichert Realtors - Princeton Listed on: 05/05/2017
Last Buyer's Agent
(609) 921-1050 info@callawayhenderson.com Callaway Henderson Sotheby's Int'l-Princeton License #8832182
We collect this data history from publicly available records. To have your information removed, we recommend requesting removal directly through your county’s website.
Raffaele Marino
Coldwell Banker Realty
(848) 281-0408
80 Total Sales
3 in Princeton
$960,000 Price Range
Ranka Vucetic
Serhant New Jersey LLC
(848) 301-2876
36 Total Sales
1 in Princeton
$650,000 Price
Elizabeth McGillan
Keller Williams Realty Sewell
(848) 277-0816
133 Total Sales
1 in Princeton
$890,000 Price
Piotr Sudal
EXP Realty
(609) 913-2425
92 Total Sales
1 in Princeton
$850,000 Price
Amanda Botwood
COMPASS NEW JERSEY, LLC
(877) 801-0721
74 Total Sales
20 in Princeton
$830K - $2.8M Price Range
Tandia McLaren
Queenston Realty, LLC
(888) 507-7695
10 Total Sales
1 in Princeton
$1,700,000 Price
We collect this data history from publicly available records. To have your information removed, we recommend requesting removal directly through your county’s website.
| Date | Buyer | Sale Price | Title Company |
|---|---|---|---|
| $1,414,000 | First American Title Ins Co | ||
| $435,000 | -- |
We collect this data history from publicly available records. To have your information removed, we recommend requesting removal directly through your county’s website.
| Date | Status | Borrower | Loan Amount |
|---|---|---|---|
| Open | $1,027,500 | ||
| Previous Owner | $1,132,000 |
We collect this data history from publicly available records. To have your information removed, we recommend requesting removal directly through your county’s website.
| Date | Event | Price | List to Sale | Price per Sq Ft |
|---|---|---|---|---|
| 06/30/2017 06/30/17 | Sold | $1,415,000 | -0.7% | $330 / Sq Ft |
| 05/19/2017 05/19/17 | Pending | -- | -- | -- |
| 05/05/2017 05/05/17 | For Sale | $1,425,000 | -- | $332 / Sq Ft |
We collect this data history from publicly available records. To have your information removed, we recommend requesting removal directly through your county’s website.
| Year | Tax Paid | Tax Assessment Tax Assessment Total Assessment is a certain percentage of the fair market value that is determined by local assessors to be the total taxable value of land and additions on the property. | Land | Improvement |
|---|---|---|---|---|
| 2026 | $29,393 | $1,075,500 | $492,000 | $583,500 |
| 2025 | $29,393 | $1,075,500 | $492,000 | $583,500 |
| 2024 | $27,038 | $1,075,500 | $492,000 | $583,500 |
| 2023 | $27,038 | $1,075,500 | $492,000 | $583,500 |
| 2022 | $26,156 | $1,075,500 | $492,000 | $583,500 |
| 2021 | $26,022 | $1,066,900 | $492,000 | $574,900 |
| 2020 | $25,819 | $1,066,900 | $492,000 | $574,900 |
| 2019 | $25,307 | $1,066,900 | $492,000 | $574,900 |
| 2018 | $24,747 | $1,061,200 | $492,000 | $569,200 |
| 2017 | $24,408 | $1,061,200 | $492,000 | $569,200 |
| 2016 | $24,026 | $1,061,200 | $492,000 | $569,200 |
| 2015 | $23,474 | $1,061,200 | $492,000 | $569,200 |
| 2014 | $23,187 | $1,061,200 | $492,000 | $569,200 |
Seller's Agent in 2017
Beatrice Bloom
Weichert Corporate
(609) 577-2989
127 Total Sales
Buyer's Agent in 2017
Owen Toland
Callaway Henderson Sotheby's Int'l-Princeton
(609) 731-5953
23 Total Sales
Source: Bright MLS
MLS Number: 1000042958
APN: 14-04703-0000-00006
Disclaimer: Certain information contained herein is derived from information provided by parties other than Homes.com. All information provided is deemed reliable, but is not guaranteed to be accurate and should be independently verified.
The data relating to real estate for sale on this website appears in part through the BRIGHT Internet Data Exchange program, a voluntary cooperative exchange of property listing data between licensed real estate brokerage firms, and is provided by BRIGHT through a licensing agreement.
Listing information is from various brokers who participate in the Bright MLS IDX program and not all listings may be visible on the site.
The property information being provided on or through the website is for the personal, non-commercial use of consumers and such information may not be used for any purpose other than to identify prospective properties consumers may be interested in purchasing.
Some properties which appear for sale on the website may no longer be available because they are for instance, under contract, sold or are no longer being offered for sale.
Property information displayed is deemed reliable but is not guaranteed.
Copyright 2026 Bright MLS, Inc.
Ask me questions while you tour the home.