
Joe McGavin
Realty One Group Supreme
(484) 666-0110
77 Total Sales
2 in Kutztown
$475,000 Price Range
Estimated Value: $286,141
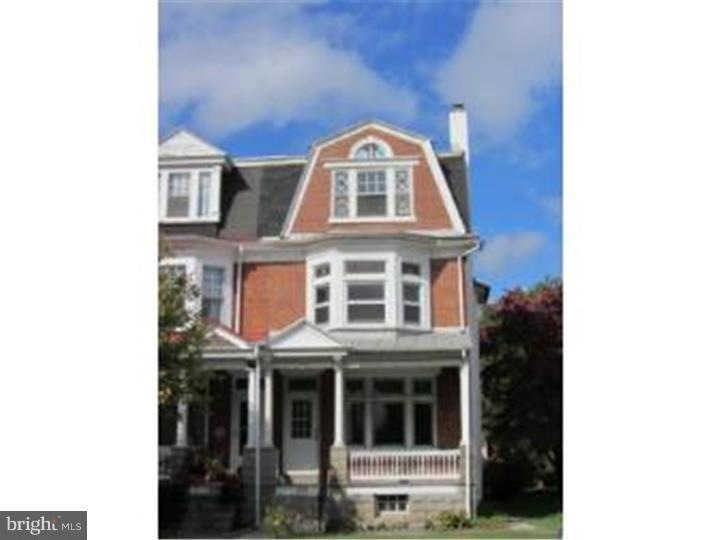
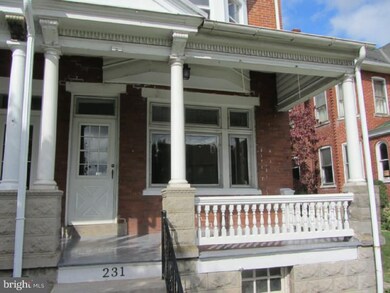
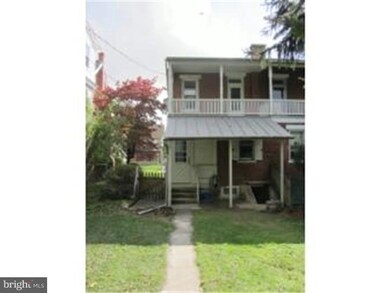
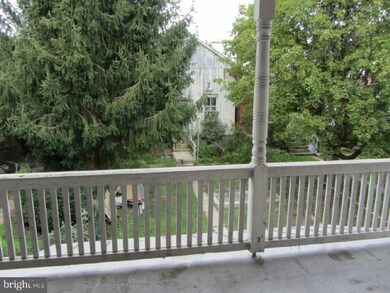
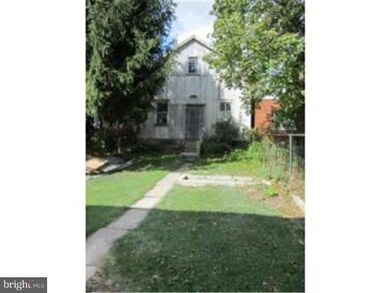
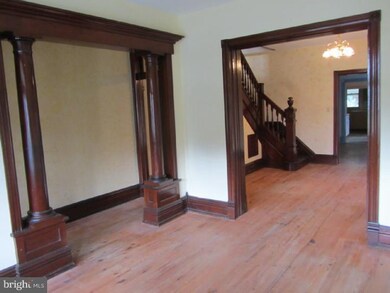
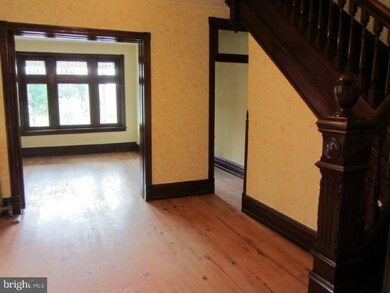
Looking for charm and character in your home nestled in the Borough of Kutztown? Then check out this refreshed home within walking distance of many in town attractions. Covered front porch greets you and your guests where you can watch the day go by. Inside you will find beautiful woodwork in the main living area featuring columns, pocket doors and ornate staircase. Lots of natural pours into this home keeping it bright and cheery. Large room sizes throughout provide plenty of space throughout for everyone with hardwood floors on all levels too. 1st floor provides powder room and laundry room making home life a breeze. Upstairs you will find 5 private bedrooms! 2nd floor rear bedroom offers outdoor balcony; great for relaxing on with your favorite novel. Front and back staircases for access to the upper level. Freshly painted throughout. Full basement offers updated 200 amp breaker panel, gas heat and fully cemented floor along with exit to back yard porch area. 2 story, 2 car garage provides parking and workshop space. Walk to schools, university, park or shops from this great location. Ready and waiting for you today!
Last Agent to Sell the Property
(610) 779-2500 office@c21gold.com Century 21 Gold Brokerage Phone: 6107792500 License #RS219358L Listed on: 10/15/2014
Last Buyer's Agent
(610) 683-5333 jeffsicher77@gmail.com Realty One Group Exclusive License #AB044866A
We collect this data history from publicly available records. To have your information removed, we recommend requesting removal directly through your county’s website.
Joe McGavin
Realty One Group Supreme
(484) 666-0110
77 Total Sales
2 in Kutztown
$475,000 Price Range
Howard Schaeffer
RE/MAX Real Estate-Allentown
(484) 742-3993
262 Total Sales
2 in Kutztown
$341,500 Price Range
Don Billig
Northwest Territory Real Estate Services, LLC
(484) 214-2732
61 Total Sales
7 in Kutztown
$150K - $500K Price Range
Christine Mantwill
RE/MAX Properties - Newtown
(267) 719-2442
92 Total Sales
2 in Kutztown
$295,900 Price Range
Cindy Borelli
Keller Williams Platinum Realty - Wyomissing
(484) 878-4272
57 Total Sales
2 in Kutztown
$305K - $350K Price Range
Caroline Spears
Real Estate of America
(610) 298-0136
21 Total Sales
2 in Kutztown
$195,000 Price Range
We collect this data history from publicly available records. To have your information removed, we recommend requesting removal directly through your county’s website.
| Date | Buyer | Sale Price | Title Company |
|---|---|---|---|
| -- | None Listed On Document | ||
| Deboer James P | $118,859 | None Available | |
| Kutztown Bible Fllwship Church | -- | -- |
We collect this data history from publicly available records. To have your information removed, we recommend requesting removal directly through your county’s website.
| Year | Tax Paid | Tax Assessment Tax Assessment Total Assessment is a certain percentage of the fair market value that is determined by local assessors to be the total taxable value of land and additions on the property. | Land | Improvement |
|---|---|---|---|---|
| 2026 | $1,296 | $86,900 | $31,500 | $55,400 |
| 2025 | $1,279 | $86,900 | $31,500 | $55,400 |
| 2024 | $3,806 | $86,900 | $31,500 | $55,400 |
| 2023 | $3,668 | $86,900 | $31,500 | $55,400 |
| 2022 | $3,668 | $86,900 | $31,500 | $55,400 |
| 2021 | $3,668 | $86,900 | $31,500 | $55,400 |
| 2020 | $3,668 | $86,900 | $31,500 | $55,400 |
| 2019 | $3,625 | $86,900 | $31,500 | $55,400 |
| 2018 | $3,625 | $86,900 | $31,500 | $55,400 |
| 2017 | $3,600 | $86,900 | $31,500 | $55,400 |
| 2016 | $977 | $86,900 | $31,500 | $55,400 |
| 2015 | $977 | $86,900 | $31,500 | $55,400 |
| 2014 | $977 | $86,900 | $31,500 | $55,400 |
Seller's Agent in 2014
Jeffrey Martin
Century 21 Gold
(610) 207-8474
172 Total Sales
Buyer's Agent in 2014
Jeffrey Sicher
Realty One Group Exclusive
(610) 207-7174
22 Total Sales
Source: Bright MLS
MLS Number: 1003119798
APN: 55-5443-08-99-2391
Disclaimer: Certain information contained herein is derived from information provided by parties other than Homes.com. All information provided is deemed reliable, but is not guaranteed to be accurate and should be independently verified.
The data relating to real estate for sale on this website appears in part through the BRIGHT Internet Data Exchange program, a voluntary cooperative exchange of property listing data between licensed real estate brokerage firms, and is provided by BRIGHT through a licensing agreement.
Listing information is from various brokers who participate in the Bright MLS IDX program and not all listings may be visible on the site.
The property information being provided on or through the website is for the personal, non-commercial use of consumers and such information may not be used for any purpose other than to identify prospective properties consumers may be interested in purchasing.
Some properties which appear for sale on the website may no longer be available because they are for instance, under contract, sold or are no longer being offered for sale.
Property information displayed is deemed reliable but is not guaranteed.
Copyright 2026 Bright MLS, Inc.
Ask me questions while you tour the home.