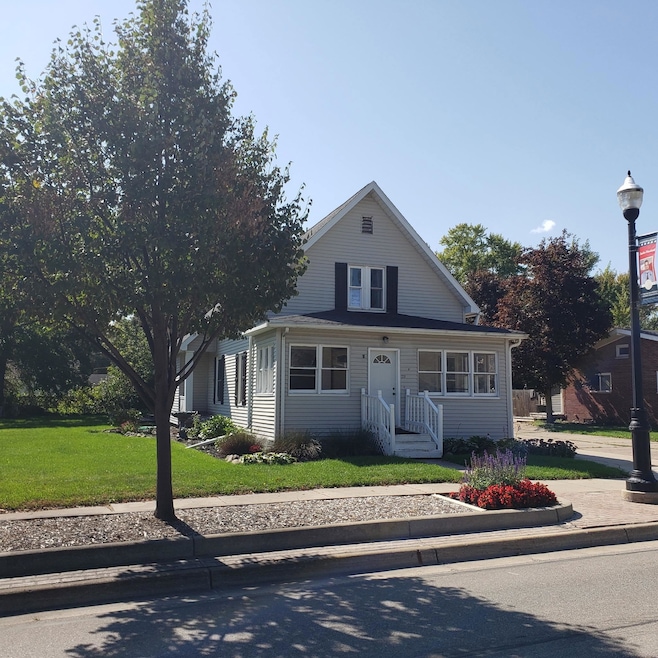
$141,500
SOLD AUG 6, 2026

231 E Saginaw St Merrill, MI 48637

3 Beds
1 Bath
1,600 Sq Ft
8,712 Sq Ft Lot

Sale Details

Date Sold: August 6, 2026

$88 Per Sq Ft

6% Below List Price

236 Days on Market

Highlights

  • Cape Cod Architecture
  • 1.5 Car Attached Garage
  • Forced Air Heating System
  • Wood Flooring

About This Home

As of August 2026

This charming home offers the chance to experience the tranquility of village life, with the added convenience of being close to schools and the local library. Despite its peaceful setting, you'll find yourself just a short distance from a diverse range of shopping and recreational activities. The property features a lovely yard for outdoor enjoyment and a flexible living space that can be customized to suit your preferences. Whether you wish to personalize this home to reflect your lifestyle or consider it as an excellent rental option amid the region's significant business growth, this property presents a great opportunity.

Last Agent to Sell the Property

Patrick Pnacek

MID-LAND REALTORS License #MBR-6502379062 Listed on: 11/10/2025

Last Buyer's Agent

Vicky Sowden

RE/MAX New Image Saginaw License #MBR-6501313698

RE/MAX New Image Saginaw

Range of Values:

--
Value Increase
--
Percent Increase
--
Adjusted for Inflation
Collateral Analytics

Collateral Analytics Collateral Analytics AVMs (Automated Valuation Model) employ a number of statistical approaches combined with neighborhood-specific comparable selection guarantees the most up-to-date and precise valuations.

Not Available

Collateral Analytics does not have data for the current month. Please view the chart for historical values.

ICE

ICE Mortgage Technology ICE Mortgage Technology’s AVM (Automated Valuation Model) is a state-of-the-art online residential property valuation tool that provides a quick and accurate estimate of the value of almost any home in the U.S.

Not Available

ICE Mortgage Technology does not have data for the current month. Please view the chart for historical values.

First American

First American First American Data & Analytics’ next-generation AVM combines unrivaled data assets with a blended ensemble of valuation models to produce highly accurate, reliable valuations you can trust.

Not Available

First American does not have data for the current month. Please view the chart for historical values.

Quantarium

Quantarium Quantarium’s valuation service, repeatedly proven the industry’s most accurate and comprehensive, is supercharged with a self-learning and auto-tuning AI engine that continually becomes smarter and more accurate as it processes daily inputs from the industry’s leading RE data lake.

Not Available

Quantarium does not have data for the current month. Please view the chart for historical values.

Average Value
Not Available
List Price
Sold Price
Create a Home Valuation Report for This Property
The Home Valuation Report is an in-depth analysis detailing your home's value as well as a comparison with similar homes in the area

Home Details

Home Type

  • Single Family

Year Built

  • Built in 1910

Lot Details

  • 8,712 Sq Ft Lot
  • 60 Ft Wide Lot

Parking

  • 1.5 Car Attached Garage

Home Design

  • Cape Cod Architecture

Interior Spaces

  • 1,600 Sq Ft Home
  • 2-Story Property
  • Crawl Space

Flooring

  • Wood
  • Carpet
  • Vinyl

Bedrooms and Bathrooms

  • 3 Bedrooms
  • 1 Full Bathroom

Utilities

  • Forced Air Heating System
  • Heating System Uses Natural Gas

Listing and Financial Details

  • Assessor Parcel Number 17-12-1-26-0143-000

Home Details

Home Type

Single Family

Year Built

Built in 1910

Lot Details

8,712 Sq Ft Lot

Listing Details

  • Originating MLS: Midland Board of REALTORS
  • Class: RESIDENTIAL
  • Type Of Property: Single Family
  • Architecture Style: Cape Cod
  • Structure Style: 2 Story
  • Total Tax Amount: 3235
  • Total Tax Year: 2025
  • Year Built: 1910
  • Mail City: Merrill
  • Special Features: None
  • Property Sub Type: Detached
  • Stories: 2

Interior Features

  • Bedrooms: 3
  • Bedroom 1: On 1st Floor, Dimensions: 12 x 9
  • Bedroom 1 Floor Covering: Carpet
  • Bedroom 2: On 2nd Floor, Dimensions: 12 x 11
  • Bedroom 2 Floor Covering: Carpet
  • Bedroom 3: On 2nd Floor, Dimensions: 13 x 11
  • Bedroom 3 Floor Covering: Carpet
  • Full Bathrooms: 1
  • Total Bathrooms: 1
  • Bathroom 1: Dimensions: 8 x 7, On Level: First, Flooring: Vinyl
  • Dining Room: On Entry Level, Dimensions: 12 x 12
  • Dining Room Floor Covering: Wood
  • Family Room: On 1st Floor, Dimensions: 10 x 9
  • Family Room Floor Covering: Wood
  • Kitchen: On 1st Floor, Dimensions: 13 x 12
  • Kitchen Floor Covering: Vinyl
  • Living Room: On 1st Floor, Dimensions: 14 x 12
  • Living Room Floor Covering: Wood
  • Other Room1: Dimensions: 11x7, On Level: Second, Flooring: Carpet
  • Above Grade Finished Sq Ft: 1600
  • Total Finished Sq Ft: 1600

Exterior Features

  • Exterior: Hard Board
  • Foundation: Crawl
  • Frontage: 60
  • Frontage Type: Road

Garage/Parking

  • Garage: Attached Garage
  • Garage Spaces: 1.5
  • Garage: Yes

Utilities

  • Heating: Forced Air
  • Heating Fuel: Natural Gas
  • Sewer: Public Sanitary
  • Water: Public Water

Lot Info

  • Assessor Parcel Number: 17-12-1-26-0143-000
  • Lot Dimensions: .2 acre
  • Acreage: 0.2
  • Geo Subdivision: MI

Tax Info

  • Summer Tax: Year: 2025, Amount: $1,305.00
  • Winter Tax: Year: 2024, Amount: $1,520.00
  • Total Tax: Year: 2025, Amount: $3,235.00
  • Village Tax: 410
  • Village Tax Year: 2025

MLS Schools

  • School District: Merrill Comm School District

Ownership History

We collect this data history from publicly available records. To have your information removed, we recommend requesting removal directly through your county’s website.

Date Name Owned For Owner Type

Purchase Details

Listed on
Nov 10, 2025
Closed on
Aug 6, 2026
Sold by
Paetz Theresa L
Bought by
Seller's Agent
Patrick Pnacek
MID-LAND REALTORS
Buyer's Agent
Vicky Sowden
RE/MAX New Image Saginaw
List Price
$149,900
Sold Price
$141,500
Premium/Discount to List
-$8,400
-5.6%
Views
587

Home Financials for this Owner

Home Financials are based on the most recent Mortgage that was taken out on this home.
Avg. Annual Appreciation
-13.02%
Original Mortgage
$134,400
Outstanding Balance
$134,400
Interest Rate
6.49%
Mortgage Type
New Conventional
Estimated Equity
$4,558

Purchase Details

Closed on
Apr 29, 2014
Sold by
Helm Cynthia Lynn
Bought by
Lebron Theresa L

Purchase Details

Closed on
Mar 4, 2004
Sold by
Vallier Michael and Vallier Karen
Bought by
Household Finance Corp Iii
Source: Public Records

Purchase History

We collect this data history from publicly available records. To have your information removed, we recommend requesting removal directly through your county’s website.

Date Type Sale Price Title Company
Quit Claim Deed -- --
Sheriffs Deed $74,283 --
Source: Public Records

Property History

We collect this data history from publicly available records. To have your information removed, we recommend requesting removal directly through your county’s website.

Date Event Price List to Sale Price per Sq Ft
08/06/2026 08/06/26 Sold $141,500 +1.1% $88 / Sq Ft
07/04/2026 07/04/26 Pending -- -- --
05/07/2026 05/07/26 Price Changed $139,900 -6.7% $87 / Sq Ft
05/01/2026 05/01/26 For Sale $149,900 0.0% $94 / Sq Ft
05/01/2026 05/01/26 Off Market $149,900 -- --
04/30/2026 04/30/26 Off Market $141,500 -- --
03/25/2026 03/25/26 Price Changed $149,900 -3.2% $94 / Sq Ft
11/10/2025 11/10/25 For Sale $154,900 -- $97 / Sq Ft
Source: Midland Board of REALTORS®

Tax History

We collect this data history from publicly available records. To have your information removed, we recommend requesting removal directly through your county’s website.

Year Tax Paid Tax Assessment Tax Assessment Total Assessment is a certain percentage of the fair market value that is determined by local assessors to be the total taxable value of land and additions on the property. Land Improvement
2026 $3,206 $65,000 $0 $0
2025 $1,713 $56,700 $0 $0
2024 $898 $49,300 $0 $0
2023 $1,317 $45,700 $0 $0
2022 $2,497 $38,300 $0 $0
2021 $2,495 $36,700 $0 $0
2020 $2,495 $34,600 $0 $0
2019 $2,608 $32,200 $4,100 $28,100
2018 $1,421 $30,800 $0 $0
2017 $2,580 $31,000 $0 $0
2016 $2,534 $30,800 $0 $0
2014 -- $29,800 $0 $25,700
2013 -- $28,100 $0 $0
Source: Public Records

Agents Affiliated with this Home

  • Section Image
  • Section Image
See All Agents

Map

Source: Midland Board of REALTORS®

MLS Number: 50194040

Midland Board of REALTORS®

APN: 17-12-1-26-0143-000

Your Personal Tour Guide

Ask me questions while you tour the home.