
Chris Fox
Keller Williams Realty Clarksville
(931) 345-3728
118 Total Sales
29 in Oak Grove
$130K - $265K Price Range


Estimated Value: $219,000 - $254,000
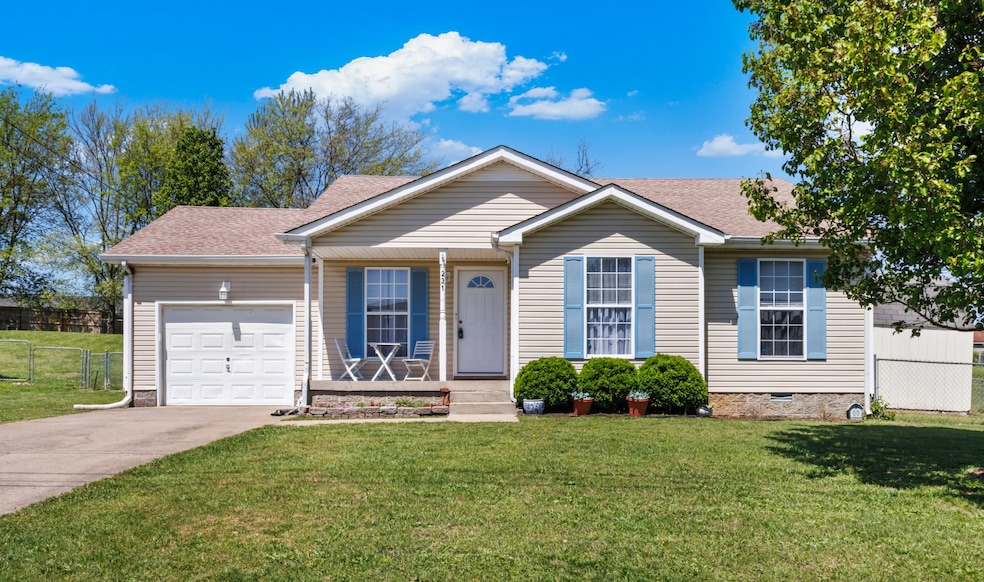
Welcome to your new happy place! This beautifully maintained 3-bedroom, 2-bathroom home and one car garage home sits on a generous 0.3-acre lot, offering the perfect blend of cozy living and spacious outdoor charm. Whether you're relaxing in the sunlit living room, whipping up something delicious in the kitchen, or enjoying evening barbecues in the backyard, this home checks all the boxes. And did I mention the washer and dryer are included and the seller is offer $7,000 in closing costs?!
Located in the friendly community of Oak Grove, you’re just minutes from Fort Campbell, local shopping, parks, and more—making it ideal for first-time buyers, or anyone looking to plant roots in a peaceful, well-connected neighborhood.
This home isn’t just a place to live—it’s a place to love. Come see for yourself!
Last Agent to Sell the Property
Haus Realty & Management LLC Brokerage Phone: 9315617729 License #341079 Listed on: 04/18/2025
We collect this data history from publicly available records. To have your information removed, we recommend requesting removal directly through your county’s website.
Chris Fox
Keller Williams Realty Clarksville
(931) 345-3728
118 Total Sales
29 in Oak Grove
$130K - $265K Price Range
Christene Lambert
Weichert, Realtors - Home Pros
(931) 263-0386
79 Total Sales
10 in Oak Grove
$180K - $265K Price Range
Kimberly Cargill
Vision Realty
(931) 272-3561
132 Total Sales
13 in Oak Grove
$124K - $278K Price Range
Su Whetsell
Haus Realty & Management LLC
(931) 272-2232
101 Total Sales
3 in Oak Grove
$180K - $215K Price Range
Brenda Hines
The Stables Realty Group
(629) 206-9465
164 Total Sales
4 in Oak Grove
$120K - $220K Price Range
Steve Nash
Keller Williams Realty
(931) 348-3440
561 Total Sales
82 in Oak Grove
$36K - $300K Price Range
We collect this data history from publicly available records. To have your information removed, we recommend requesting removal directly through your county’s website.
| Date | Buyer | Sale Price | Title Company |
|---|---|---|---|
| $215,000 | None Listed On Document | ||
| Borom-Phillips Lynette | $183,777 | None Listed On Document | |
| Burton Donald R | $99,000 | None Available | |
| Bowman Dustin A | $82,000 | Sykes Title | |
| Gross Dalila | -- | Skyes Title |
We collect this data history from publicly available records. To have your information removed, we recommend requesting removal directly through your county’s website.
| Date | Status | Borrower | Loan Amount |
|---|---|---|---|
| Open | $219,622 | ||
| Previous Owner | Borom-Phillips Lynette | $174,588 | |
| Previous Owner | Burton Donald R | $101,100 | |
| Previous Owner | Bowman Dustin A | $76,800 | |
| Previous Owner | Bowman Dustin A | $15,001 | |
| Previous Owner | Bowman Dustin A | $60,000 | |
| Previous Owner | Gross Dalila | $60,000 |
We collect this data history from publicly available records. To have your information removed, we recommend requesting removal directly through your county’s website.
| Date | Event | Price | List to Sale | Price per Sq Ft | Prior Sale |
|---|---|---|---|---|---|
| 08/29/2025 08/29/25 | Sold | $215,000 | 0.0% | $192 / Sq Ft | |
| 07/05/2025 07/05/25 | Price Changed | $215,000 | -1.8% | $192 / Sq Ft | |
| 06/21/2025 06/21/25 | Price Changed | $219,000 | -2.7% | $195 / Sq Ft | |
| 06/06/2025 06/06/25 | Price Changed | $225,000 | -2.6% | $201 / Sq Ft | |
| 05/08/2025 05/08/25 | Price Changed | $231,000 | -1.7% | $206 / Sq Ft | |
| 04/18/2025 04/18/25 | For Sale | $235,000 | +27.9% | $210 / Sq Ft | |
| 02/27/2023 02/27/23 | Sold | $183,777 | +2.1% | $164 / Sq Ft | View Prior Sale |
| 01/12/2023 01/12/23 | Pending | -- | -- | -- | |
| 01/11/2023 01/11/23 | For Sale | $180,000 | 0.0% | $161 / Sq Ft | |
| 01/22/2021 01/22/21 | Rented | $389,000 | -2.7% | -- | |
| 01/14/2021 01/14/21 | Rented | -- | -- | -- | |
| 11/24/2020 11/24/20 | Under Contract | -- | -- | -- | |
| 11/10/2020 11/10/20 | For Rent | -- | -- | -- | |
| 11/06/2020 11/06/20 | Under Contract | -- | -- | -- | |
| 10/02/2020 10/02/20 | For Rent | $399,900 | +146.9% | -- | |
| 08/15/2019 08/15/19 | Rented | $162,000 | +1.3% | -- | |
| 07/10/2019 07/10/19 | Under Contract | -- | -- | -- | |
| 07/08/2019 07/08/19 | For Rent | $160,000 | 0.0% | -- | |
| 06/17/2019 06/17/19 | Under Contract | -- | -- | -- | |
| 06/11/2019 06/11/19 | For Rent | $160,000 | -60.0% | -- | |
| 01/04/2019 01/04/19 | Rented | $400,000 | -3.6% | -- | |
| 11/26/2018 11/26/18 | Under Contract | -- | -- | -- | |
| 11/12/2018 11/12/18 | For Rent | $415,000 | -- | -- |
We collect this data history from publicly available records. To have your information removed, we recommend requesting removal directly through your county’s website.
| Year | Tax Paid | Tax Assessment Tax Assessment Total Assessment is a certain percentage of the fair market value that is determined by local assessors to be the total taxable value of land and additions on the property. | Land | Improvement |
|---|---|---|---|---|
| 2025 | $1,427 | $215,000 | $0 | $0 |
| 2024 | $1,458 | $183,777 | $0 | $0 |
| 2023 | $1,032 | $120,000 | $0 | $0 |
| 2022 | $985 | $120,000 | $0 | $0 |
| 2021 | $996 | $120,000 | $0 | $0 |
| 2020 | $875 | $106,000 | $0 | $0 |
| 2019 | $880 | $106,000 | $0 | $0 |
| 2018 | $880 | $106,000 | $0 | $0 |
| 2017 | $867 | $106,000 | $0 | $0 |
| 2016 | $859 | $106,001 | $0 | $0 |
| 2015 | $778 | $99,001 | $0 | $0 |
| 2014 | -- | $99,001 | $0 | $0 |
| 2013 | -- | $99,001 | $0 | $0 |
Seller's Agent in 2025
Sheena Dixon
Haus Realty & Management LLC
(931) 561-7729
68 Total Sales
Buyer's Agent in 2025
Sandy Kearney
What About That House Real Estate Services
(931) 320-1554
138 Total Sales
Seller's Agent in 2023
Tiffany McKeethen
Horizon Realty & Management
(931) 648-7027
93 Total Sales
Buyer's Agent in 2023
Marie Lavoise
Century 21 Platinum Properties
(931) 980-4231
23 Total Sales
NN
Buyer's Agent in 2021
NONMLS NONMLS
Seller's Agent in 2015
Kenny Foote
Veterans Realty Services
(931) 801-9248
121 Total Sales
Source: Realtracs
MLS Number: RTC2819061
APN: 163-05-00-481.00
Disclaimer: Certain information contained herein is derived from information provided by parties other than Homes.com. All information provided is deemed reliable, but is not guaranteed to be accurate and should be independently verified.
All data is obtained from various sources and may not have been verified by broker or MLS GRID. Supplied Open House Information is subject to change without notice. All information should be independently reviewed and verified for accuracy. Properties may or may not be listed by the office/agent presenting the information. Some IDX listings have been excluded from this website.
Listings courtesy of Realtracs as distributed by MLS GRID.
Listing Information presented by local MLS brokerage: Ten-X, LLC dba Homes.com, local broker - Arlene Richardson - 888-952-6393 - 17600 Laguna Canyon Rd, Irvine, CA 92618.
Based on information submitted to the MLS GRID
Ask me questions while you tour the home.