
Julie Hastings
Responds Quickly
SOUTHERN CLASSIC REALTORS
(478) 666-6516
132 Total Sales
24 in Byron
$13K - $508K Price Range
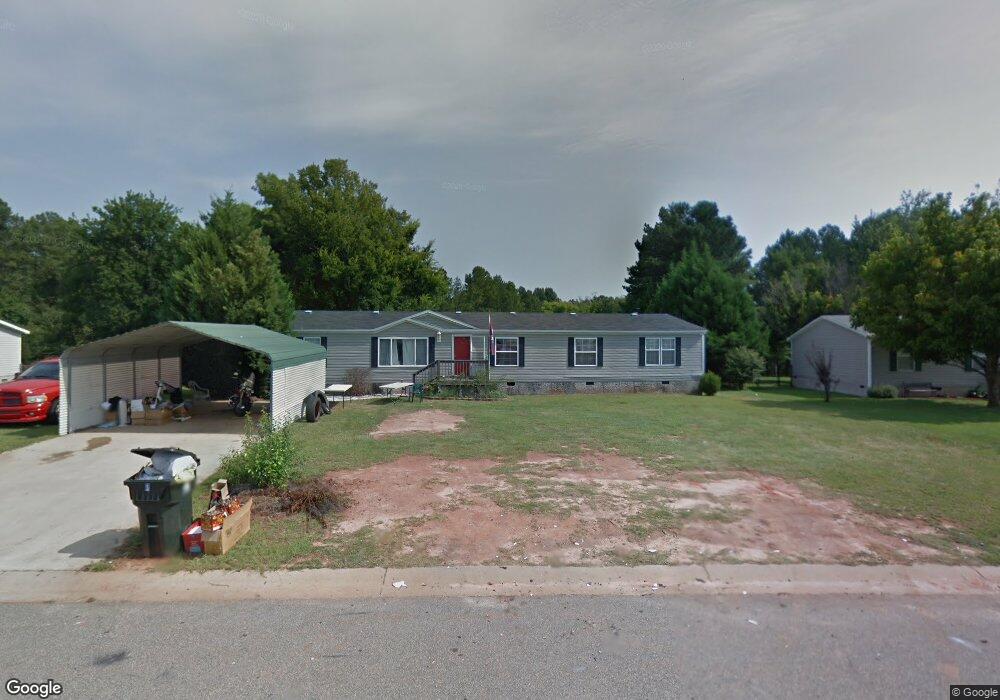

This home is located at 231 Hanover Dr, Byron, GA 31008 since 22 January 2014. 231 Hanover Dr is a home located in Houston County with nearby schools including Eagle Springs Elementary School, Thomson Middle School, and Northside High School.
Last Agent to Sell the Property
SOUTHERN CLASSIC REALTORS License #171811 Listed on: 01/22/2014
We collect this data history from publicly available records. To have your information removed, we recommend requesting removal directly through your county’s website.
Julie Hastings
SOUTHERN CLASSIC REALTORS
(478) 666-6516
132 Total Sales
24 in Byron
$13K - $508K Price Range
Tiffany Pinkney
REAL BROKER LLC
(478) 449-7112
112 Total Sales
21 in Byron
$175K - $310K Price Range
Beth Milner
Keller Williams River Cities
(762) 888-9873
105 Total Sales
1 in Byron
$90,000 Price
Mike Garcia
Maximum One Premier Realtors
(770) 501-6427
50 Total Sales
1 in Byron
$100,000 Price
Christopher Tillman
EXP REALTY ASSOCIATES
(478) 330-4964
30 Total Sales
5 in Byron
$170K - $285K Price Range
Tony Wagoner
COLDWELL BANKER FREE REALTY
(888) 601-5561
154 Total Sales
24 in Byron
$15K - $500K Price Range
We collect this data history from publicly available records. To have your information removed, we recommend requesting removal directly through your county’s website.
| Date | Buyer | Sale Price | Title Company |
|---|---|---|---|
| -- | -- | ||
| Watkins Gregory | $35,000 | -- | |
| Wells Fargo Bank | $27,300 | -- | |
| Sec Of Housing & Urban | -- | -- | |
| Hill Jason Edward | $94,000 | None Available | |
| Carpenter Jerry C | $47,000 | None Available | |
| National City Bank Of Indiana | $71,400 | -- | |
| Miller Luz A | $22,000 | -- |
We collect this data history from publicly available records. To have your information removed, we recommend requesting removal directly through your county’s website.
| Date | Status | Borrower | Loan Amount |
|---|---|---|---|
| Open | $51,000 | ||
| Previous Owner | Hill Jason Edward | $92,547 |
We collect this data history from publicly available records. To have your information removed, we recommend requesting removal directly through your county’s website.
| Date | Event | Price | List to Sale | Price per Sq Ft |
|---|---|---|---|---|
| 02/25/2014 02/25/14 | Sold | $35,000 | 0.0% | $15 / Sq Ft |
| 01/22/2014 01/22/14 | Pending | -- | -- | -- |
| 01/22/2014 01/22/14 | For Sale | $35,000 | -- | $15 / Sq Ft |
We collect this data history from publicly available records. To have your information removed, we recommend requesting removal directly through your county’s website.
| Year | Tax Paid | Tax Assessment Tax Assessment Total Assessment is a certain percentage of the fair market value that is determined by local assessors to be the total taxable value of land and additions on the property. | Land | Improvement |
|---|---|---|---|---|
| 2025 | $835 | $38,200 | $10,000 | $28,200 |
| 2024 | $785 | $32,796 | $10,000 | $22,796 |
| 2023 | $726 | $30,016 | $7,200 | $22,816 |
| 2022 | $665 | $27,520 | $6,000 | $21,520 |
| 2021 | $869 | $35,522 | $0 | $35,522 |
| 2020 | $869 | $35,522 | $0 | $35,522 |
| 2019 | $517 | $17,962 | $0 | $17,962 |
| 2018 | $517 | $17,962 | $0 | $17,962 |
| 2017 | $518 | $17,962 | $0 | $17,962 |
| 2016 | $519 | $17,962 | $0 | $17,962 |
| 2015 | $294 | $24,560 | $3,200 | $21,360 |
| 2014 | -- | $24,560 | $3,200 | $21,360 |
| 2013 | -- | $25,280 | $3,200 | $22,080 |
Seller's Agent in 2014
Stephanie Franks
SOUTHERN CLASSIC REALTORS
(478) 954-3337
115 Total Sales
Source: Central Georgia MLS
MLS Number: 116750
Disclaimer: Certain information contained herein is derived from information provided by parties other than Homes.com. All information provided is deemed reliable, but is not guaranteed to be accurate and should be independently verified.
IDX information is provided exclusively for personal, non-commercial use, and may not be used for any purpose other than to identify prospective properties consumers may be interested in purchasing. Information is deemed reliable but not guaranteed.
Ask me questions while you tour the home.