I
Seller's Agent in 2023
Ian Rubinstein
Redfin Real Estate
Estimated Value: $1,027,000 - $1,435,000
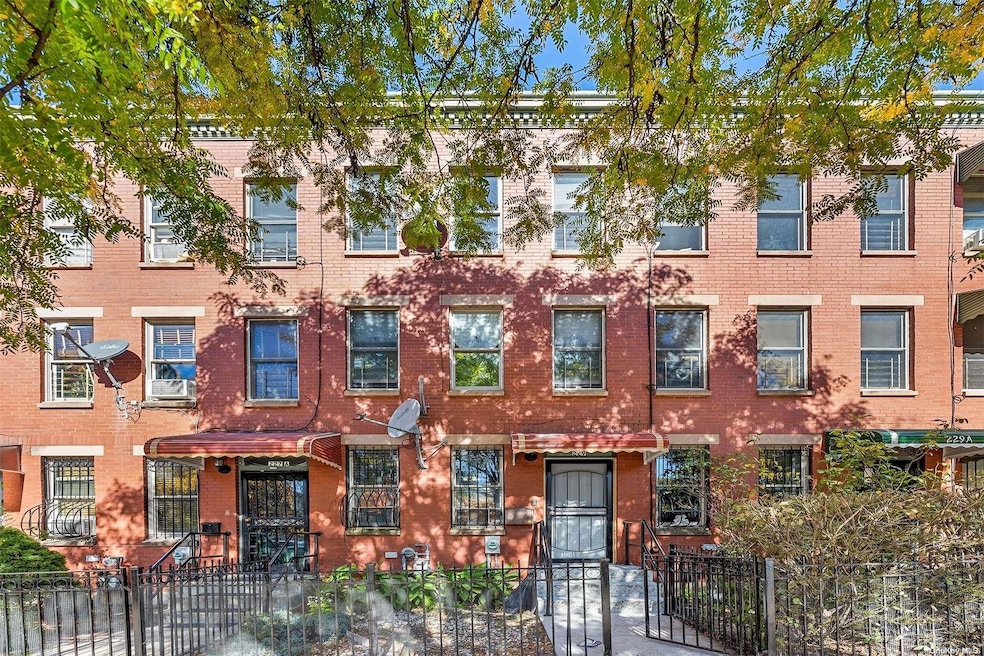
Townhouse living on Bed-Stuy's beautiful and highly desired Hart Street. This is a remarkable 4 bedroom 2 bath triplex. Entering the main level brings you into a large living room boasting hardwood floors and an inviting fireplace. Straight back is a modern kitchen- dining room with all the latest conveniences. The second and third levels each offer 2 good sized bedrooms and a full updated bath per floor. There are hardwood floors throughout all 3 levels. The fully fenced private yard will bring years of outdoor entertainment and relaxation. Come see 231 Hart and you'll be anxious to make it yours!
Last Agent to Sell the Property
Ian Rubinstein
Redfin Real Estate License #10401334306 Listed on: 04/20/2023

Last Buyer's Agent
Gerald Couzens
Compass License #10401270557
We collect this data history from publicly available records. To have your information removed, we recommend requesting removal directly through your county’s website.
We collect this data history from publicly available records. To have your information removed, we recommend requesting removal directly through your county’s website.
| Date | Buyer | Sale Price | Title Company |
|---|---|---|---|
| $999,999 | -- | ||
| -- | -- | ||
| -- | -- |
We collect this data history from publicly available records. To have your information removed, we recommend requesting removal directly through your county’s website.
| Date | Status | Borrower | Loan Amount |
|---|---|---|---|
| Open | $90,000 | ||
| Open | $799,999 | ||
| Closed | $135,000 |
We collect this data history from publicly available records. To have your information removed, we recommend requesting removal directly through your county’s website.
| Date | Event | Price | List to Sale | Price per Sq Ft |
|---|---|---|---|---|
| 08/10/2023 08/10/23 | Sold | $999,999 | +5.3% | $700 / Sq Ft |
| 05/30/2023 05/30/23 | Pending | -- | -- | -- |
| 04/20/2023 04/20/23 | For Sale | $950,000 | -- | $665 / Sq Ft |
We collect this data history from publicly available records. To have your information removed, we recommend requesting removal directly through your county’s website.
| Year | Tax Paid | Tax Assessment Tax Assessment Total Assessment is a certain percentage of the fair market value that is determined by local assessors to be the total taxable value of land and additions on the property. | Land | Improvement |
|---|---|---|---|---|
| 2026 | $5,490 | $61,080 | $11,100 | $49,980 |
| 2025 | $5,179 | $55,020 | $11,100 | $43,920 |
| 2024 | $5,179 | $59,220 | $11,100 | $48,120 |
| 2023 | $4,657 | $72,660 | $11,100 | $61,560 |
| 2022 | $4,295 | $62,040 | $11,100 | $50,940 |
| 2021 | $4,535 | $47,880 | $11,100 | $36,780 |
| 2019 | $3,862 | $45,660 | $11,100 | $34,560 |
| 2018 | $3,231 | $20,275 | $5,452 | $14,823 |
| 2017 | $2,778 | $19,128 | $5,689 | $13,439 |
| 2016 | $2,491 | $19,128 | $6,335 | $12,793 |
| 2015 | $559 | $18,982 | $6,189 | $12,793 |
| 2014 | $559 | $17,908 | $5,115 | $12,793 |
I
Seller's Agent in 2023
Ian Rubinstein
Redfin Real Estate
G
Buyer's Agent in 2023
Gerald Couzens
Compass
Source: OneKey® MLS
MLS Number: L3472635
APN: 01769-0263
Disclaimer: Certain information contained herein is derived from information provided by parties other than Homes.com. All information provided is deemed reliable, but is not guaranteed to be accurate and should be independently verified.
The data relating to real estate for sale or lease on this web site comes in part from OneKey® MLS. Real estate listings held by brokerage firms other than Ten-X are marked with the OneKey® MLS logo or an abbreviated logo and detailed information about them includes the name of the listing broker.
Based on information submitted to the MLS GRID. All data is obtained from various sources and may not have been verified by broker or MLS GRID. Supplied Open House Information is subject to change without notice. All information should be independently reviewed and verified for accuracy. Properties may or may not be listed by the office/agent presenting the information. Some IDX listings have been excluded from this website. IDX information is provided exclusively for personal, non-commercial use, and may not be used for any purpose other than to identify prospective properties consumers may be interested in purchasing.
Information is deemed reliable but not guaranteed.
Copyright 2026 OneKey® MLS. All rights reserved.
Based on information submitted to the MLS GRID
Listings courtesy of OneKey® MLS as distributed by MLS GRID
Ask me questions while you tour the home.