NOT LISTED FOR SALE
3 Beds
2 Baths
1,440 Sq Ft
5,663 Sq Ft Lot

Sale Details

Date Sold: September 21, 2023

Last sale price $230,000 $160 Per Sq Ft

81 Days on Market

Highlights

  • Open Floorplan
  • Deck
  • Vaulted Ceiling
  • Craftsman Architecture
  • Territorial View
  • No HOA

About This Home

As of September 2023

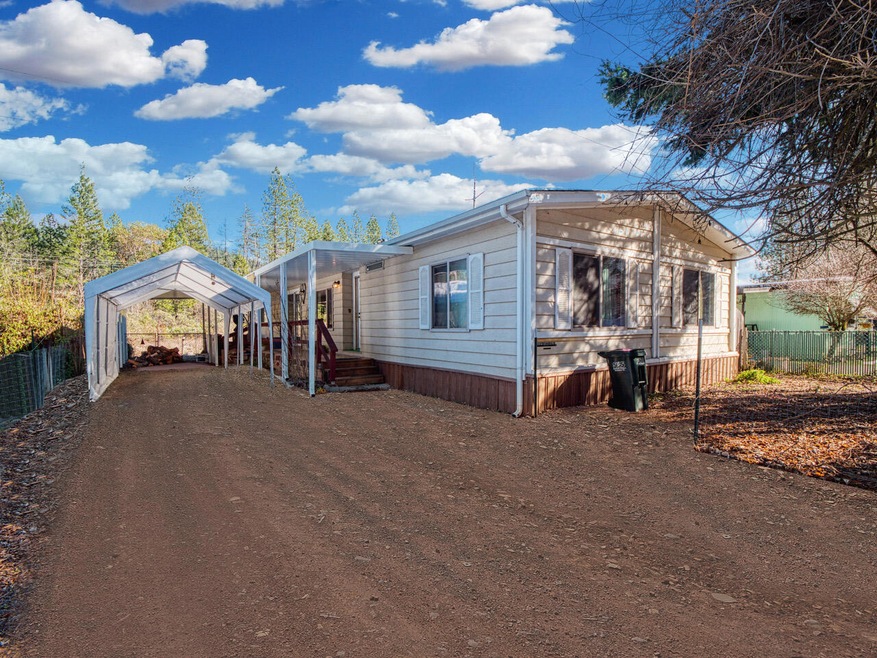
Seller to contribute $5,000 towards buyers Closing costs! Pride of ownership! This immaculately maintained home is ready for its next owner! Located on a cul-de-sac with grasslands behind. The back deck + covered, extra large carport will make BBQs and backyard entertaining a must! FHA, VA, and Conventional offers welcomed! Low property taxes of $688.48!

Last Agent to Sell the Property

Justin Ghena

More Realty License #201227539 Listed on: 03/09/2023

More Realty

Last Buyer's Agent

Sheila Berard

Real Estate Cafe LLC License #200010057

Create a Home Valuation Report for This Property
The Home Valuation Report is an in-depth analysis detailing your home's value as well as a comparison with similar homes in the area

Property Details

Home Type

  • Mobile/Manufactured

Est. Annual Taxes

  • $688

Year Built

  • Built in 1979

Lot Details

  • 5,663 Sq Ft Lot
  • No Common Walls
  • Level Lot

Home Design

  • Craftsman Architecture
  • Pillar, Post or Pier Foundation
  • Composition Roof
  • Modular or Manufactured Materials

Interior Spaces

  • 1,440 Sq Ft Home
  • 1-Story Property
  • Open Floorplan
  • Vaulted Ceiling
  • Double Pane Windows
  • Vinyl Clad Windows
  • Living Room
  • Dining Room
  • Territorial Views
  • Laundry Room

Kitchen

  • Eat-In Kitchen
  • Oven
  • Cooktop with Range Hood
  • Laminate Countertops

Flooring

  • Carpet
  • Vinyl

Bedrooms and Bathrooms

  • 3 Bedrooms
  • Linen Closet
  • Walk-In Closet
  • 2 Full Bathrooms
  • Bathtub with Shower

Home Security

  • Carbon Monoxide Detectors
  • Fire and Smoke Detector

Parking

  • Attached Carport
  • Driveway

Outdoor Features

  • Deck
  • Patio
  • Shed

Schools

  • Evergreen Elementary School
  • Lorna Byrne Middle School
  • Illinois Valley High School

Mobile Home

  • Manufactured Home With Land

Utilities

  • Cooling System Mounted To A Wall/Window
  • Forced Air Heating System
  • Water Heater

Community Details

  • No Home Owners Association
  • Manzanita Estates Subdivision

Listing and Financial Details

  • Assessor Parcel Number R329561

Property Details

Home Type

Mobile/Manufactured

Est. Annual Taxes

$688

Year Built

Built in 1979

Lot Details

5,663 Sq Ft Lot

Listing Details

  • Architectural Style: Craftsman
  • Body Type: Double Wide
  • Garage Yn: No
  • Unit Levels: One
  • Lot Size Acres: 0.13
  • Prop. Type: Residential
  • New Construction: No
  • Property Sub Type: Manufactured On Land
  • Road Frontage Type: Private Access
  • Road Surface Type: Paved
  • Subdivision Name: Manzanita Estates
  • Year Built: 1979
  • Co List Office Phone: 888-814-9613
  • Outside Inclusions: Fridge, washer, dryer. water heater
  • MLS Status: Closed
  • General Property Information Elementary School: Evergreen Elem
  • General Property Information Middle Or Junior School: Lorna Byrne Middle
  • General Property Information High School: Illinois Valley High
  • General Property Information:Zoning2: Sr; Single Fam
  • General Property Information Senior Community YN: No
  • General Property Information Audio Surveillance on Premises YN: No
  • Road Surface Type:Paved: Yes
  • View Territorial: Yes
  • Sewer:Public Sewer: Yes
  • Water Source:Public: Yes
  • General Property Information Accessory Dwelling Unit YN: No
  • General Property Information New Construction YN: No
  • Appliances Refrigerators: Yes
  • Body Type Double Wide: Yes
  • Common Walls:No Common Walls: Yes
  • Construction Materials Manufactured House: Yes
  • Foundation Details PillarPostPier: Yes
  • Levels:One: Yes
  • Security Features:Carbon Monoxide Detector(s): Yes
  • Security Features:Smoke Detector(s): Yes
  • Rooms:Kitchen: Yes
  • Rooms:Laundry: Yes
  • Rooms:Living Room2: Yes
  • Other Structures:Shed(s): Yes
  • Flooring:Vinyl: Yes
  • Flooring:Carpet: Yes
  • Roof:Composition: Yes
  • Rooms Eating Area: Yes
  • Architectural Style Craftsman: Yes
  • Buyer Financing:FHA: Yes
  • Special Features: VirtualTour

Interior Features

  • Appliances: Cooktop, Oven, Range, Range Hood, Refrigerator, Water Heater
  • Full Bathrooms: 2
  • Total Bedrooms: 3
  • Flooring: Carpet, Vinyl
  • Interior Amenities: Laminate Counters, Linen Closet, Open Floorplan, Shower/Tub Combo, Vaulted Ceiling(s), Walk-In Closet(s)
  • Window Features: Double Pane Windows, Vinyl Frames
  • ResoLivingAreaSource: Assessor
  • Appliances Range: Yes
  • Interior Features:Laminate Counters: Yes
  • Interior Features:Open Floorplan: Yes
  • Appliances:Oven: Yes
  • Appliances:Range Hood: Yes
  • Interior Features ShowerTub Combo: Yes
  • Interior Features:Walk-In Closet(s): Yes
  • Other Rooms:Dining Room: Yes
  • Appliances:Cooktop: Yes
  • Interior Features Linen Closet: Yes
  • Interior Features:Vaulted Ceiling(s): Yes

Exterior Features

  • Common Walls: No Common Walls
  • Construction Type: Manufactured House
  • Exterior Features: Deck, Patio
  • Foundation Details: Pillar/Post/Pier
  • Lot Features: Level
  • Other Structures: Shed(s)
  • Roof: Composition
  • View: Territorial
  • Lot Features:Level: Yes
  • Window Features:Vinyl Frames: Yes
  • Exterior Features:Deck: Yes
  • Window Features:Double Pane Windows: Yes
  • Exterior Features:Patio: Yes

Garage/Parking

  • Parking Features: Attached Carport, Driveway
  • Attached Garage: No
  • General Property Information:Garage YN: No
  • Parking Features:Driveway: Yes
  • Parking Features:Attached Carport: Yes

Utilities

  • Cooling: Wall/Window Unit(s)
  • Heating: Electric, Forced Air
  • Security: Carbon Monoxide Detector(s), Smoke Detector(s)
  • Sewer: Public Sewer
  • Water Source: Public
  • Cooling Y N: Yes
  • HeatingYN: Yes
  • Water Heater: Yes
  • Heating:Forced Air: Yes
  • Heating:Electric2: Yes

Condo/Co-op/Association

  • Association: No
  • Senior Community: No

Association/Amenities

  • General Property Information:Association YN: No

Schools

  • Elementary School: Evergreen Elem
  • High School: Illinois Valley High
  • Middle Or Junior School: Lorna Byrne Middle

Lot Info

  • Additional Parcels: No
  • Lot Size Sq Ft: 5662.8
  • Parcel #: R329561
  • ResoLotSizeUnits: Acres
  • Zoning Description: Sr; Single Fam
  • ResoLotSizeUnits: Acres

Tax Info

  • Tax Annual Amount: 688.48
  • Tax Year: 2022

Ownership History

We collect this data history from publicly available records. To have your information removed, we recommend requesting removal directly through your county’s website.

Date Name Owned For Owner Type

Purchase Details

Listed on
Mar 9, 2023
Closed on
Aug 25, 2023
Sold by
Bought by
Seller's Agent
Justin Ghena
More Realty
Buyer's Agent
Sheila Berard
Real Estate Cafe LLC
List Price
$250,000
Sold Price
$230,000
Premium/Discount to List
-$20,000
-8%
Views
83

Home Financials for this Owner

Home Financials are based on the most recent Mortgage that was taken out on this home.
Original Mortgage
$209,142
Outstanding Balance
$201,519
Interest Rate
5.87%
Mortgage Type
FHA
Source: Public Records

Home Values in the Area

Source: Public Records

Average Home Value in this Area


Source: Public Records

Agents Specializing in Cave Junction, OR

See All Agents

Purchase History

We collect this data history from publicly available records. To have your information removed, we recommend requesting removal directly through your county’s website.

Date Buyer Sale Price Title Company
$230,000 First American Title
Source: Public Records

Mortgage History

We collect this data history from publicly available records. To have your information removed, we recommend requesting removal directly through your county’s website.

Date Status Borrower Loan Amount
Open $209,142
Source: Public Records

Property History

We collect this data history from publicly available records. To have your information removed, we recommend requesting removal directly through your county’s website.

Date Event Price List to Sale Price per Sq Ft
09/21/2023 09/21/23 Sold $230,000 0.0% $160 / Sq Ft
05/29/2023 05/29/23 Pending -- -- --
05/26/2023 05/26/23 Price Changed $230,000 -2.1% $160 / Sq Ft
04/24/2023 04/24/23 Price Changed $234,999 0.0% $163 / Sq Ft
04/20/2023 04/20/23 Price Changed $235,000 -2.1% $163 / Sq Ft
04/06/2023 04/06/23 Price Changed $240,000 -2.0% $167 / Sq Ft
03/17/2023 03/17/23 Price Changed $245,000 -2.0% $170 / Sq Ft
03/09/2023 03/09/23 For Sale $250,000 -- $174 / Sq Ft
Source: Oregon Datashare

Tax History

We collect this data history from publicly available records. To have your information removed, we recommend requesting removal directly through your county’s website.

Year Tax Paid Tax Assessment Tax Assessment Total Assessment is a certain percentage of the fair market value that is determined by local assessors to be the total taxable value of land and additions on the property. Land Improvement
2025 $769 $60,730
2024 $769 $58,970
2023 $671 $57,260 $0 $0
2022 $688 $55,600
2021 $647 $53,990 $0 $0
2018 $595 $50,900 $0 $0
2017 $585 $49,420 $0 $0
2016 $459 $44,380 $0 $0
Source: Public Records

Agents Affiliated with this Home

  • Section Image
  • Section Image
  • Section Image
See All Agents

Map

Source: Oregon Datashare

MLS Number: 220160335

Oregon Datashare

APN: 39-08-15-CC-000111

Your Personal Tour Guide

Ask me questions while you tour the home.