


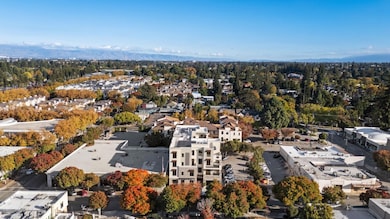


231 Hope St Mountain View, CA 94041
Mountain View AreaEstimated payment $24,352/month
Highlights
- Two Primary Bedrooms
- End Unit
- High Ceiling
- Wood Flooring
- Corner Lot
- Wine Refrigerator
About This Home
Discover quiet luxury and modern elegance in this exceptional downtown residence. The open-concept living room features soaring ceilings and luxury NanaWall folding glass doors, filling the home with natural light and creating seamless flow between spaces. The chefs kitchen is outfitted with Thermador appliances, integrated refrigerator and dishwasher, and custom wood cabinetry that perfectly blends function and elegance. Each bedroom is a private suite -- a rare All-Suite design in the Bay Area. Enjoy engineered wood flooring throughout and two extraordinarily large private balconies -- each spacious enough to feel like your own backyard retreat -- ideal for BBQs, outdoor dining, morning yoga, or evening gatherings under the stars. Built with enhanced sound-insulation, this home offers exceptional quiet and privacy even in the vibrant city core. Additional highlights include 2 underground parking spaces per unit, EV-charging infrastructure, a gated community with landscaped courtyards. Unbeatable location -- walk to cafes, fine dining, shopping, and Caltrain; minutes to major highways (101, 85, 237), and top tech campuses including Google, Meta, Nvidia, Apple and many more. Live where innovation meets style, enjoy modern elegance in the heart of Silicon Valley.
Property Details
Home Type
- Condominium
Year Built
- Built in 2025
Lot Details
- End Unit
- Gated Home
HOA Fees
- $990 Monthly HOA Fees
Parking
- 2 Car Garage
- Secured Garage or Parking
Home Design
- Slab Foundation
- Wood Frame Construction
- Stucco
- Stone
Interior Spaces
- 2,021 Sq Ft Home
- High Ceiling
- Dining Area
- Storage Room
- Wood Flooring
- Security Gate
Kitchen
- Gas Oven
- Range Hood
- Microwave
- Dishwasher
- Wine Refrigerator
- Kitchen Island
- Disposal
Bedrooms and Bathrooms
- 3 Bedrooms
- Double Master Bedroom
- Walk-In Closet
- Bathtub with Shower
- Bathtub Includes Tile Surround
Laundry
- Laundry Room
- Washer and Dryer
Outdoor Features
- Balcony
Utilities
- Forced Air Heating and Cooling System
- Vented Exhaust Fan
Listing and Financial Details
- Assessor Parcel Number 158-58-006
Community Details
Overview
- Association fees include common area electricity, common area gas, garbage, insurance - common area
- The Terraces Of Mountain View Association
Security
- Fire Sprinkler System
Map
Home Values in the Area
Average Home Value in this Area
Tax History
We collect this data history from publicly available records. To have your information removed, we recommend requesting removal directly through your county’s website.
| Year | Tax Paid | Tax Assessment Tax Assessment Total Assessment is a certain percentage of the fair market value that is determined by local assessors to be the total taxable value of land and additions on the property. | Land | Improvement |
|---|---|---|---|---|
| 2025 | $166,081 | $14,160,061 | $7,891,981 | $6,268,080 |
| 2024 | $115,285 | $9,934,887 | $7,737,237 | $2,197,650 |
| 2023 | $105,600 | $8,960,307 | $7,585,527 | $1,374,780 |
| 2022 | $89,292 | $7,436,792 | $7,436,792 | $0 |
| 2021 | $87,109 | $7,290,973 | $7,290,973 | $0 |
| 2020 | $87,237 | $7,216,214 | $7,216,214 | $0 |
| 2019 | $83,520 | $7,074,720 | $7,074,720 | $0 |
| 2018 | $82,549 | $6,936,000 | $6,936,000 | $0 |
| 2017 | $22,235 | $1,856,817 | $1,849,392 | $7,425 |
| 2016 | $21,795 | $1,820,410 | $1,813,130 | $7,280 |
| 2015 | $21,185 | $1,793,067 | $1,785,896 | $7,171 |
| 2014 | $20,996 | $1,757,944 | $1,750,913 | $7,031 |
Property History
We collect this data history from publicly available records. To have your information removed, we recommend requesting removal directly through your county’s website.
| Date | Event | Price | List to Sale | Price per Sq Ft |
|---|---|---|---|---|
| 11/12/2025 11/12/25 | For Sale | $3,599,000 | -- | $1,781 / Sq Ft |
Purchase History
We collect this data history from publicly available records. To have your information removed, we recommend requesting removal directly through your county’s website.
| Date | Type | Sale Price | Title Company |
|---|---|---|---|
| Grant Deed | $3,601,500 | Old Republic Title | |
| Grant Deed | $6,800,000 | First American Title Ins Co | |
| Grant Deed | $1,750,000 | First American Title Company | |
| Interfamily Deed Transfer | -- | First American Title Company | |
| Interfamily Deed Transfer | -- | First American Title Company | |
| Grant Deed | $600,000 | None Available | |
| Grant Deed | $300,000 | None Available | |
| Interfamily Deed Transfer | -- | North American Title Co | |
| Interfamily Deed Transfer | -- | North American Title Co | |
| Quit Claim Deed | -- | -- | |
| Interfamily Deed Transfer | $410,000 | -- | |
| Interfamily Deed Transfer | -- | -- | |
| Quit Claim Deed | -- | -- |
Mortgage History
We collect this data history from publicly available records. To have your information removed, we recommend requesting removal directly through your county’s website.
| Date | Status | Loan Amount | Loan Type |
|---|---|---|---|
| Previous Owner | $1,050,000 | Construction | |
| Previous Owner | $350,000 | Purchase Money Mortgage | |
| Previous Owner | $1,050,000 | Construction |
Source: MLSListings
MLS Number: ML82027336

APN: 158-22-021
Disclaimer: Certain information contained herein is derived from information provided by parties other than Homes.com. All information provided is deemed reliable, but is not guaranteed to be accurate and should be independently verified.
Property Information © 2026 MLSListings Inc. All rights reserved. Listing information is deemed reliable but not guaranteed. Certain information contained herein is derived from information which is the licensed property of, and copyrighted by, MLSListings Inc. The viewer acknowledges ownership and validity of its copyright. Information provided is for personal, non-commercial use by a viewer with a bona fide interest in the purchase or sale of real estate of the type being offered via this website or other electronic means. The viewer is prohibited from copying, redistributing or retransmitting any of the data or information provided by MLSListing, Inc.
- 221 Hope St
- 227 Hope St
- 237 Hope St
- 108 Bryant St Unit 36
- 965 California St
- 201 Pine Way
- 284 Elmwood St
- 452 Church St
- 136 Eldora Dr
- 982 Wright Ave Unit 3
- 440 Moffett Blvd Unit 86
- 470 Mountain Laurel Ct
- 256 Pettis Ave
- 500 W Middlefield Rd Unit 98
- 500 W Middlefield Rd Unit 41
- 500 W Middlefield Rd Unit 178
- 263 Mariposa Ave
- 945 Miramonte Ave
- 941 Miramonte Ave
- 937 Miramonte Ave
- 108 Bryant St
- 368 Bryant St
- 801 Washington St Unit SI FL2-ID449
- 482A View St
- 100 Moffett Blvd
- 505 Central Ave
- 801 Church St Unit PL FL2-ID889
- 405 Stierlin Rd
- 555 W Middlefield Rd Unit SI FL2-ID8585A
- 555 W Middlefield Rd Unit SI FL1-ID3235A
- 555 W Middlefield Rd Unit SI FL3-ID4139A
- 555 W Middlefield Rd Unit SI FL2-ID8640A
- 555 W Middlefield Rd Unit SI FL1-ID6219A
- 851 Church St
- 555 W Middlefield Rd
- 800 High School Way Unit SI FL2-ID890
- 800 High School Way Unit SI FL2-ID2083
- 198 Dalma Dr
- 950 High School Way Unit SI FL2-ID110
- 1440 Mercy St
Ask me questions while you tour the home.