
Sudip Pant
Keller Williams Realty-Metropolitan
(603) 634-9168
65 Total Sales
1 in Kalivas-Union
$285,000 Price


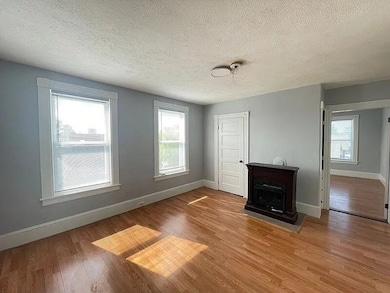

Welcome to 231 Laurel Street, Unit #3—a charming and well-maintained 3-bedroom, 1-bath home offering comfort, convenience, Manchester’s 03103 neighborhood. This top-floor unit features a functional layout with ample natural light, creating a warm and inviting atmosphere. Water and sewer are included, simplifying monthly expenses. Additional amenities include basement laundry facilities for added convenience and off-street parking (2 spaces) for secure, hassle-free vehicle access. Ideally situated, this residence is just 5 minutes (2 miles) from major highway access, making commuting and travel easy. Daily necessities are close at hand with a grocery store only a 10-minute walk (0.5 miles) away, while a shopping center is within 15 minutes on foot (1 mile) for retail and errands. For dining, entertainment, and cultural activities, downtown Manchester is a quick 20-minute walk (1.5 miles) or 7-minute drive. Experience the perfect balance of urban accessibility and neighborhood charm—schedule your viewing today to make 231 Laurel Street, Unit #3 your new home. This owner is not accepting Section 8 and VASH. The tenant is responsible for gas and electricity. Pets are not allowed.
Last Agent to Rent the Property
BHHS Verani Londonderry Brokerage Email: ben.weigler@verani.com License #067579 Listed on: 12/16/2025
Last Renter's Agent
BHHS Verani Londonderry Brokerage Email: ben.weigler@verani.com License #067579 Listed on: 12/16/2025
Sudip Pant
Keller Williams Realty-Metropolitan
(603) 634-9168
65 Total Sales
1 in Kalivas-Union
$285,000 Price
Kimberley Tufts
EXP Realty
(855) 714-1765
226 Total Sales
1 in Kalivas-Union
$320,000 Price
Luciane Ortis
Debella Realty
(351) 208-2519
146 Total Sales
2 in Kalivas-Union
$311K - $580K Price Range
Monik Graham
RE/MAX Realty One
(833) 484-6092
73 Total Sales
1 in Kalivas-Union
$215,000 Price
Tony LaCasse
EXP Realty
(603) 932-7414
83 Total Sales
1 in Kalivas-Union
$285,000 Price
North Shore and More Team
eXp Realty LLC - Corporate Office
(339) 444-2882
36 Total Sales
1 in Kalivas-Union
$650,000 Price
We collect this data history from publicly available records. To have your information removed, we recommend requesting removal directly through your county’s website.
| Date | Event | Price | List to Sale | Price per Sq Ft |
|---|---|---|---|---|
| 05/28/2026 05/28/26 | Rented | $1,800 | 0.0% | -- |
| 05/04/2026 05/04/26 | Price Changed | $1,800 | -5.3% | $1 / Sq Ft |
| 03/30/2026 03/30/26 | Price Changed | $1,900 | -5.0% | $2 / Sq Ft |
| 02/02/2026 02/02/26 | Price Changed | $2,000 | +5.3% | $2 / Sq Ft |
| 01/12/2026 01/12/26 | Price Changed | $1,900 | -5.0% | $2 / Sq Ft |
| 12/16/2025 12/16/25 | For Rent | $2,000 | +5.8% | -- |
| 08/29/2025 08/29/25 | Rented | $1,890 | 0.0% | -- |
| 08/13/2025 08/13/25 | For Rent | $1,890 | -- | -- |
Landlord's Agent in 2026
Ben Weigler
BHHS Verani Londonderry
(603) 490-5963
1 in this area
181 Total Sales
Source: PrimeMLS
MLS Number: 5072097
Disclaimer: Certain information contained herein is derived from information provided by parties other than Homes.com. All information provided is deemed reliable, but is not guaranteed to be accurate and should be independently verified.
Copyright 2026 PrimeMLS, Inc. All rights reserved. This information is deemed reliable, but not guaranteed. The data relating to real estate displayed on this display comes in part from the IDX Program of PrimeMLS. The information being provided is for consumers’ personal, non-commercial use and may not be used for any purpose other than to identify prospective properties consumers may be interested in purchasing.
Ask me questions while you tour the home.