
Arlinda Gesner
Arlinda Gesner Realty LLC
(860) 845-1409
93 Total Sales
1 in Newington
$232,000 Price
Estimated Value: $337,000 - $388,255
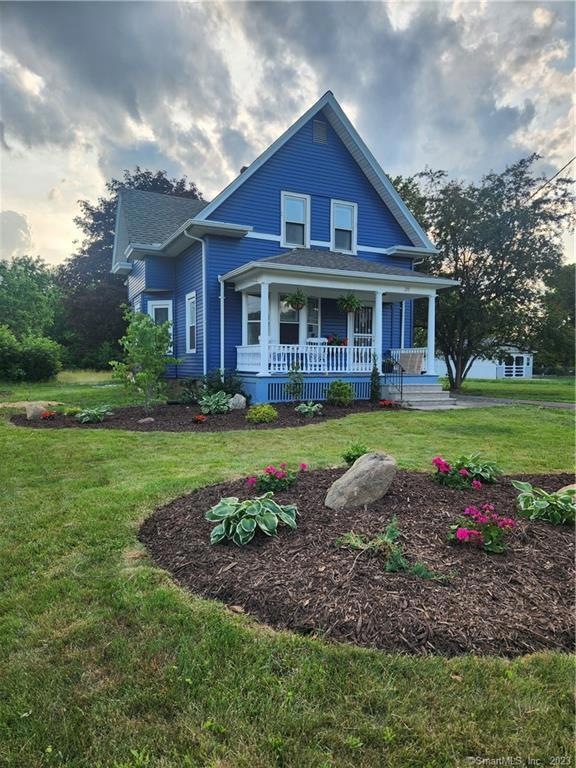
Split rail fencing and professional landscaping greet you and your guests at this "rescued" 1915 Colonial. Just steps away is an open front porch to rest and watch Newington life go by. Stepping through the colorful front door is where the amazing transformation takes place. To the left is the living room offering an abundance of natural light via the numerous windows, neutral paint and rich hardwood flooring. The same hardwood carries through the dining room that can be dressed formal or not. Of course this dining rooms offers built-ins so prevalent to the year built. The dining room and living room share decorative ceiling panels and pocket doors if privacy is needed. Just off the dining room is a "not so typical" galley kitchen. Everything brand new from tile floor, cabinets, appliances, chair rail, back splash, counter tops and more. Creative feature is the use of tile from the chair rail to the ceiling. There is plenty of cabinet storage in this galley as well. Off the kitchen is the newly added half bath that speaks for itself. Rear entry has a fully enclosed mud area for all the coats, boots, back-packs, etc. Upstairs we go to the rest area. Three bedrooms await you ALL with rich hardwood flooring, ceiling fans and amazing walk-in closets. The full bath has been remodeled with double vanity, and all new tile. Laundry hook-ups are in the lower level. * Home warranty is included covering mechanicals, systems and appliances for one full year!
Last Agent to Sell the Property
Coldwell Banker Realty License #REB.0756521 Listed on: 12/07/2023
We collect this data history from publicly available records. To have your information removed, we recommend requesting removal directly through your county’s website.
Arlinda Gesner
Arlinda Gesner Realty LLC
(860) 845-1409
93 Total Sales
1 in Newington
$232,000 Price
Annie Q Simard
LPT Realty
(860) 792-4636
75 Total Sales
1 in Newington
$180,000 Price
Ilka Torres
Torbello Real Estate Advisors
(959) 245-2393
161 Total Sales
3 in Newington
$265K - $475K Price Range
Felix DuVerger
Berkshire Hathaway NE Prop.
(860) 566-9717
105 Total Sales
2 in Newington
$315K - $380K Price Range
Courtney Cusano
Coldwell Banker Realty
(959) 200-8602
133 Total Sales
5 in Newington
$155K - $475K Price Range
Linda Johnson
Century 21 AllPoints Realty
(860) 815-8337
65 Total Sales
1 in Newington
$768,150 Price
We collect this data history from publicly available records. To have your information removed, we recommend requesting removal directly through your county’s website.
| Date | Buyer | Sale Price | Title Company |
|---|---|---|---|
| $159,000 | None Available | ||
| Jvb Realty Llc | $240,500 | None Available |
We collect this data history from publicly available records. To have your information removed, we recommend requesting removal directly through your county’s website.
| Date | Status | Borrower | Loan Amount |
|---|---|---|---|
| Open | $339,138 |
We collect this data history from publicly available records. To have your information removed, we recommend requesting removal directly through your county’s website.
| Date | Event | Price | List to Sale | Price per Sq Ft | Prior Sale |
|---|---|---|---|---|---|
| 03/08/2024 03/08/24 | Sold | $332,000 | +2.2% | $256 / Sq Ft | |
| 02/15/2024 02/15/24 | Pending | -- | -- | -- | |
| 01/25/2024 01/25/24 | For Sale | $325,000 | -2.1% | $250 / Sq Ft | |
| 01/17/2024 01/17/24 | Off Market | $332,000 | -- | -- | |
| 12/14/2023 12/14/23 | For Sale | $325,000 | +104.4% | $250 / Sq Ft | |
| 12/15/2022 12/15/22 | Sold | $159,000 | +13.7% | $122 / Sq Ft | View Prior Sale |
| 08/16/2022 08/16/22 | Pending | -- | -- | -- | |
| 08/13/2022 08/13/22 | For Sale | $139,900 | -41.8% | $108 / Sq Ft | |
| 09/14/2021 09/14/21 | Sold | $240,500 | +2.3% | $185 / Sq Ft | View Prior Sale |
| 08/07/2021 08/07/21 | Pending | -- | -- | -- | |
| 06/02/2021 06/02/21 | For Sale | $235,000 | -- | $181 / Sq Ft |
We collect this data history from publicly available records. To have your information removed, we recommend requesting removal directly through your county’s website.
| Year | Tax Paid | Tax Assessment Tax Assessment Total Assessment is a certain percentage of the fair market value that is determined by local assessors to be the total taxable value of land and additions on the property. | Land | Improvement |
|---|---|---|---|---|
| 2025 | $5,362 | $134,120 | $55,690 | $78,430 |
| 2024 | $5,321 | $134,120 | $55,690 | $78,430 |
| 2023 | $3,841 | $100,130 | $55,690 | $44,440 |
| 2022 | $6,248 | $162,320 | $97,340 | $64,980 |
| 2021 | $6,300 | $162,320 | $97,340 | $64,980 |
| 2020 | $6,319 | $160,880 | $95,210 | $65,670 |
| 2019 | $6,347 | $160,880 | $95,210 | $65,670 |
| 2018 | $6,194 | $160,880 | $95,210 | $65,670 |
| 2017 | $5,887 | $160,880 | $95,210 | $65,670 |
| 2016 | $5,751 | $160,880 | $95,210 | $65,670 |
| 2014 | $5,965 | $171,560 | $110,880 | $60,680 |
Seller's Agent in 2024
Andrea Hayes
Coldwell Banker Realty
(860) 573-7456
46 Total Sales
Buyer's Agent in 2024
REY ALABRE
Luxury & Affordable Properties
(203) 685-2411
10 Total Sales
Seller's Agent in 2022
Donna Sienko
Berkshire Hathaway Home Services
(860) 841-5880
82 Total Sales
Seller's Agent in 2021
Janise Gabco
Our Home Realty Advisors
(860) 739-6277
79 Total Sales
Source: SmartMLS
MLS Number: 170613481
APN: NEWI-000014-000108
Disclaimer: Certain information contained herein is derived from information provided by parties other than Homes.com. All information provided is deemed reliable, but is not guaranteed to be accurate and should be independently verified.
IDX information is provided exclusively for personal, non-commercial use, and may not be used for any purpose other than to identify prospective properties consumers may be interested in purchasing. Information is deemed reliable but not guaranteed.
Ask me questions while you tour the home.