Listed by Ideal Real Estate, Bought with BCR LLC
NOT LISTED FOR SALE

231 Morgison Loop Sequim, WA 98382

Sequim Area

Estimated Value: $806,000

2 Beds
2.5 Baths
2,210 Sq Ft
$365/Sq Ft Est. Value

Sale Details

Date Sold: March 19, 2020

Last sale price $549,500 $249 Per Sq Ft

Est. 47% increase in value since last sale

Current estimated payment $4,762 / mo

153 Days on Market

Highlights

  • Built in 2019 | Newly Remodeled
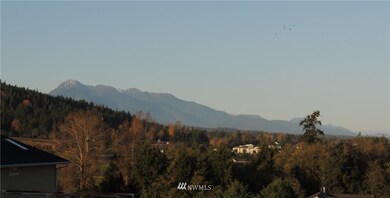
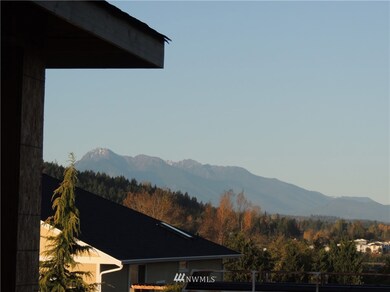
  • Mountain View
  • Corner Lot
  • Craftsman Architecture
  • Deck
  • Sport Court

About This Home

As of March 2020

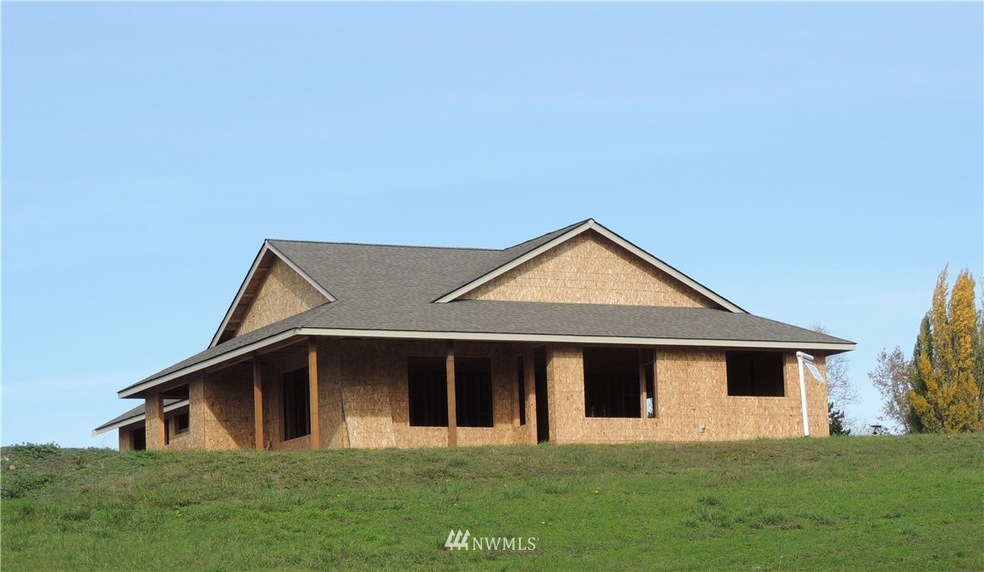
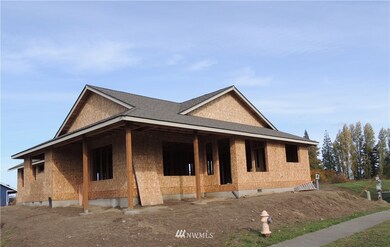
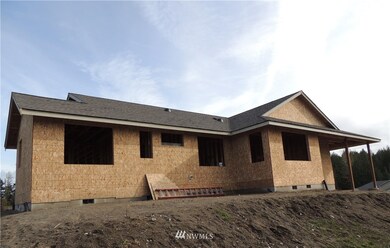
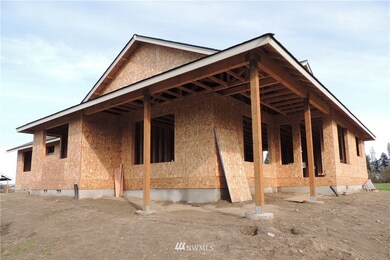
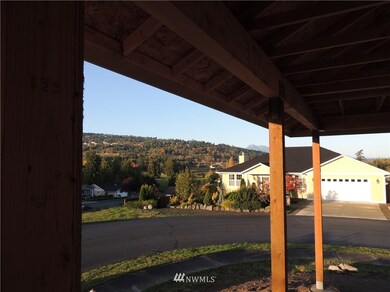
Two bedrooms plus a den on one level with a spectacular view of the mountains. New home being built by Westerra Homes with an estimated completion date of April 2020. Amazing views from almost every room, wrap around deck, energy efficient heat pump, propane fireplace & range. Quartz counter tops, stainless appliances, tiled shower in master bath, 9 ft ceilings with tall windows, fully landscaped & irrigated front yard. Plus you still have time to select finishes & colors.

Last Agent to Sell the Property

Greg McCarry

Ideal Real Estate License #92463 Listed on: 10/17/2019

Last Buyer's Agent

Michele Jaeger

BCR LLC License #125257

BCR LLC

Source: Northwest Multiple Listing Service (NWMLS)

MLS#: 1532204

Northwest Multiple Listing Service (NWMLS)
Create a Home Valuation Report for This Property
The Home Valuation Report is an in-depth analysis detailing your home's value as well as a comparison with similar homes in the area

Home Details

Home Type

  • Single Family

Est. Annual Taxes

  • $250

Year Built

  • Built in 2019 | Newly Remodeled

Lot Details

  • 9,100 Sq Ft Lot
  • Corner Lot
  • Sloped Lot
  • Sprinkler System

HOA Fees

  • $41 Monthly HOA Fees

Parking

  • 2 Car Attached Garage

Property Views

  • Mountain
  • Territorial

Home Design

  • Craftsman Architecture
  • Poured Concrete
  • Composition Roof
  • Wood Siding
  • Cement Board or Planked

Interior Spaces

  • 2,210 Sq Ft Home
  • 1-Story Property
  • Gas Fireplace
  • Storm Windows

Kitchen

  • Oven or Range
  • Microwave
  • Dishwasher
  • Disposal

Flooring

  • Carpet
  • Laminate

Bedrooms and Bathrooms

  • 2 Main Level Bedrooms

Outdoor Features

  • Sport Court
  • Deck

Schools

  • Helen Haller Elementary School
  • Sequim Mid Middle School
  • Sequim Snr High School

Utilities

  • High Efficiency Air Conditioning
  • High Efficiency Heating System
  • Propane
  • Water Heater
  • High Speed Internet
  • High Tech Cabling
  • Cable TV Available

Community Details

  • Port Williams Subdivision
  • The community has rules related to covenants, conditions, and restrictions

Listing and Financial Details

  • Tax Lot 12
  • Assessor Parcel Number 033021520120

Home Details

Home Type

Single Family

Est. Annual Taxes

$250

Year Built

Built in 2019 | Newly Remodeled

Lot Details

9,100 Sq Ft Lot

HOA Fees

$41 per month

Parking

2

Listing Details

  • Property Type: Residential
  • Property Sub Type: Single Family Residence
  • StyleCode: 10 - 1 Story
  • Year Built: 2019
  • Inclusions: Dishwasher,GarbageDisposal,Microwave,RangeOven,LeasedEquipment
  • MLS Status: Sold
  • Prev Status: Closed
  • Architectural Style: Craftsman
  • Building Name: The Estates
  • Unit Levels: One
  • New Construction: Yes
  • Structure Type: House
  • CalculatedSquareFootage: 2210
  • EffectiveYearBuiltSource: Public Records
  • SeniorExemption: false
  • NewConstruction: Under Construction
  • Special Features: NewHome

Interior Features

  • Fireplaces: 1
  • Basement: None
  • Full Bathrooms: 2
  • Half Bathrooms: 1
  • Total Bedrooms: 2
  • Entry Location: Main
  • Fireplace Features: Gas
  • Fireplace: Yes
  • Flooring: Laminate, Carpet
  • Interior Amenities: Laminate, Bath Off Primary, Double Pane/Storm Window, High Tech Cabling, Water Heater
  • Living Area: 2210
  • Main Level Bedrooms: 2
  • BathsFullMain: 2
  • SquareFootageFinished: 2210
  • SquareFootageUnfinished: 0
  • BathsFullLower: 0
  • BathsFullUpper: 0
  • BathsHalfLower: 0
  • BathsHalfMain: 1
  • BathsHalfUpper: 0
  • BathsThreeQuarterLower: 0
  • BathsThreeQuarterMain: 0
  • BathsThreeQuarterUpper: 0
  • BedroomsLower: 0
  • BedroomsUpper: 0
  • AppliancesIncluded: Dishwasher,Garbage Disposal,Microwave,Range/Oven

Exterior Features

  • Roof: Composition
  • View: Mountain(s), Territorial
  • Lot Features: Corner Lot
  • View: Yes
  • Waterfront: No
  • Exterior Features: Cement Planked, Wood
  • Foundation Details: Poured Concrete
  • Property Condition: Under Construction
  • BusLineNearby: false
  • ConstructionMethods: Double Wall,Standard Frame

Garage/Parking

  • Attached Garage: Yes
  • Carport Y N: No
  • Covered Parking Spaces: 2
  • Garage Spaces: 2
  • Garage Yn: Yes
  • Open Parking: No
  • Total Parking Spaces: 2

Utilities

  • Sewer: Sewer Connected
  • Water Source: Public, See Remarks
  • Cooling Y N: Yes
  • Heating Yn: Yes
  • Utilities: Cable Connected, High Speed Internet, Sewer Connected, Electricity Available, Propane
  • PowerCompany: PUD
  • SewerCompany: City of Sequim
  • WaterCompany: City of Sequim
  • WaterHeaterLocation: Garage
  • WaterHeaterType: Electric

Condo/Co-op/Association

  • Community Features: CCRs
  • Association Fee: 41
  • Association Fee Frequency: Monthly

Schools

  • Junior High Dist: Sequim
  • High School: Sequim Snr High
  • Middle Or Junior School: Sequim Mid

Lot Info

  • Parcel Number: 033021520120
  • Topography: PartialSlope
  • Lot Size Acres: 0.2089
  • Lot Size: 83 X 110 irr
  • Lot Size Sq Ft: 9100
  • Zoning Description: Residential
  • Irrigation Water Rights: No
  • ShowMapLink: true
  • SiteFeatures: Athletic Court,Cable TV,Deck,High Speed Internet,Propane,Sprinkler System
  • MLSLotSizeSource: Plat Map
  • ZoningJurisdiction: City
  • LotNumber: 12

Green Features

  • Efficiency: High Efficiency (Unspecified), Double Wall
  • Power Production Type: Electric, Propane

Rental Info

  • Furnished: Unfurnished

Tax Info

  • Year: 2019
  • Tax Annual Amount: 250

MLS Schools

  • Elementary School: Helen Haller Elem

Ownership History

We collect this data history from publicly available records. To have your information removed, we recommend requesting removal directly through your county’s website.

Date Name Owned For Owner Type

Purchase Details

Listed on
Oct 17, 2019
Closed on
Mar 3, 2020
Sold by
Bought by
Seller's Agent
Greg McCarry
Ideal Real Estate
Buyer's Agent
Michele Jaeger
BCR LLC
List Price
$549,500
Sold Price
$549,500
Current Estimated Value
$806,000

Home Financials for this Owner

Home Financials are based on the most recent Mortgage that was taken out on this home.
Estimated Appreciation
$256,500
Avg. Annual Appreciation
6.20%
Original Mortgage
$260,000
Outstanding Balance
$224,745
Interest Rate
3.4%
Mortgage Type
New Conventional
Estimated Equity
$581,255

Purchase Details

Closed on
Oct 24, 2018
Sold by
Bought by

Home Financials for this Owner

Home Financials are based on the most recent Mortgage that was taken out on this home.
Original Mortgage
$61,500
Interest Rate
4.6%
Mortgage Type
Seller Take Back

Purchase Details

Closed on
Jul 26, 2017
Sold by
Bought by

Purchase Details

Closed on
Mar 31, 2017
Sold by
Bought by

Purchase Details

Closed on
Sep 4, 2015
Sold by
Bought by

Purchase Details

Closed on
Apr 22, 2014
Sold by
Bought by
Source: Public Records

Purchase History

We collect this data history from publicly available records. To have your information removed, we recommend requesting removal directly through your county’s website.

Date Buyer Sale Price Title Company
$549,500 Olympic Peninsula Title Co
$64,500 Olympic Peninsula Title Comp
$54,000 Olympic Peninsula Title Comp
$54,000 Olympic Peninsula Title
$26,000 None Available
$75,000 Olympic Peninsula Title Co
Source: Public Records

Mortgage History

We collect this data history from publicly available records. To have your information removed, we recommend requesting removal directly through your county’s website.

Date Status Borrower Loan Amount
Open $260,000
Previous Owner $61,500
Source: Public Records

Property History

We collect this data history from publicly available records. To have your information removed, we recommend requesting removal directly through your county’s website.

Date Event Price List to Sale Price per Sq Ft
03/19/2020 03/19/20 Sold $549,500 0.0% $249 / Sq Ft
10/17/2019 10/17/19 For Sale $549,500 -- $249 / Sq Ft
Source: Northwest Multiple Listing Service (NWMLS)

Tax History

We collect this data history from publicly available records. To have your information removed, we recommend requesting removal directly through your county’s website.

Year Tax Paid Tax Assessment Tax Assessment Total Assessment is a certain percentage of the fair market value that is determined by local assessors to be the total taxable value of land and additions on the property. Land Improvement
2026 $5,333 $658,148 $105,000 $553,148
2025 $5,061 $658,148 $105,000 $553,148
2023 $5,061 $664,525 $95,250 $569,275
2022 $5,079 $651,775 $82,500 $569,275
2021 $3,999 $545,993 $75,000 $470,993
2020 $710 $422,952 $65,000 $357,952
2018 $439 $40,000 $40,000 $0
2017 $275 $26,000 $26,000 $0
2016 $282 $26,000 $26,000 $0
2015 $535 $26,000 $26,000 $0
2013 $535 $31,500 $31,500 $0
2012 $535 $50,400 $50,400 $0
Source: Public Records

Agents Affiliated with this Home

  • Section Image
  • Section Image
See All Agents

Map

Source: Northwest Multiple Listing Service (NWMLS)

MLS Number: 1532204

Northwest Multiple Listing Service (NWMLS)

APN: 23573

Your Personal Tour Guide

Ask me questions while you tour the home.