
Seller's Agent in 2021
Gayle Macomber
Atlas Real Estate Company, LLC
(985) 290-2573
88 Total Sales
Estimated Value: $109,005 - $120,000
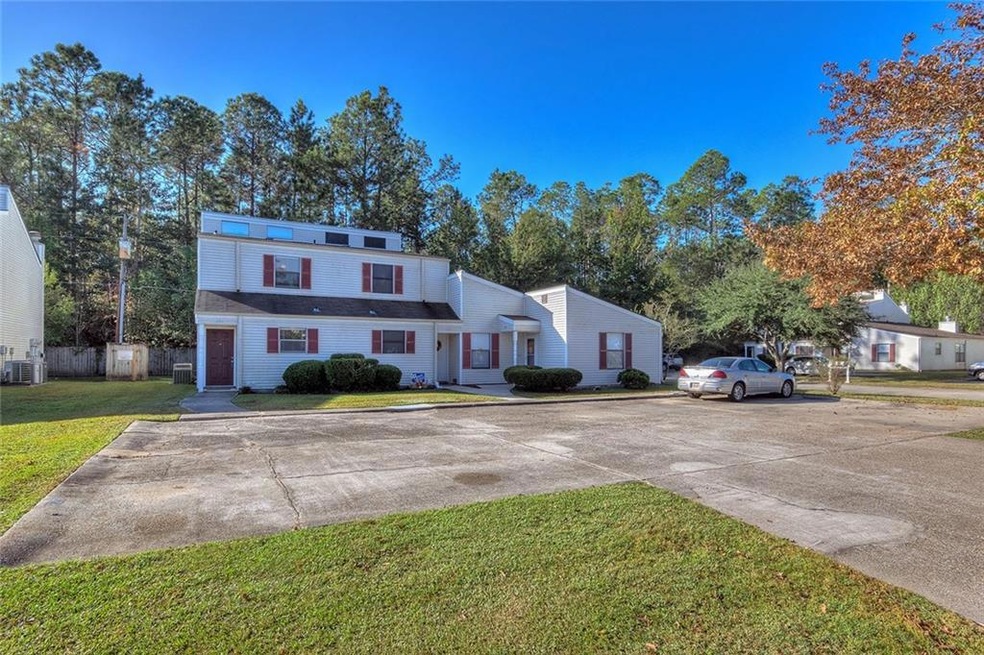
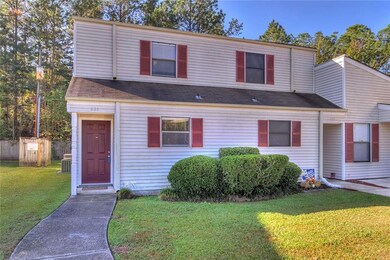
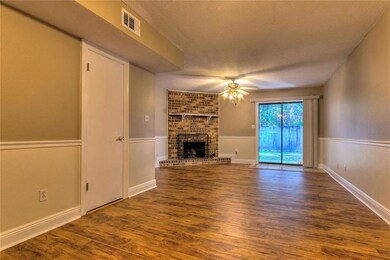
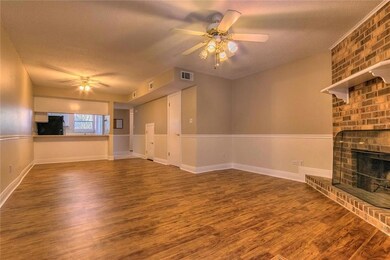
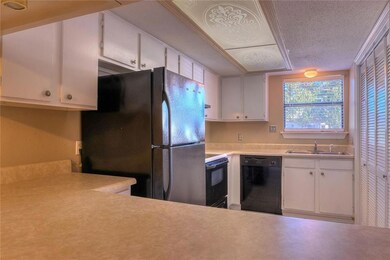
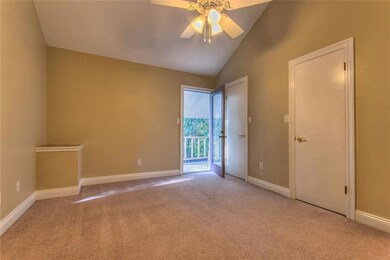
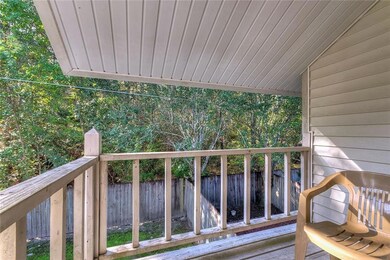
This end unit condo offers easy to use kitchen open to dining and living areas. Living room and dining area has new flooring and offers a cozy corner wood burning fireplace for those chilly evenings. Refrigerator is included and there an inside laundry. Clever floor plan features master bedroom with vaulted ceiling, private balcony and dressing vanity. Community pool and tennis court available.
Last Agent to Sell the Property
Atlas Real Estate Company, LLC License #000025577 Listed on: 06/25/2021
We collect this data history from publicly available records. To have your information removed, we recommend requesting removal directly through your county’s website.
We collect this data history from publicly available records. To have your information removed, we recommend requesting removal directly through your county’s website.
| Date | Buyer | Sale Price | Title Company |
|---|---|---|---|
| $110,000 | Patriot Title |
We collect this data history from publicly available records. To have your information removed, we recommend requesting removal directly through your county’s website.
| Date | Status | Borrower | Loan Amount |
|---|---|---|---|
| Open | $104,500 |
We collect this data history from publicly available records. To have your information removed, we recommend requesting removal directly through your county’s website.
| Date | Event | Price | List to Sale | Price per Sq Ft |
|---|---|---|---|---|
| 08/13/2021 08/13/21 | Sold | -- | -- | -- |
| 07/14/2021 07/14/21 | Pending | -- | -- | -- |
| 06/25/2021 06/25/21 | For Sale | $110,000 | 0.0% | $92 / Sq Ft |
| 06/12/2019 06/12/19 | Rented | $975 | -4.9% | -- |
| 05/13/2019 05/13/19 | Under Contract | -- | -- | -- |
| 03/25/2019 03/25/19 | For Rent | $1,025 | +13.9% | -- |
| 12/05/2016 12/05/16 | Rented | $900 | 0.0% | -- |
| 11/05/2016 11/05/16 | Under Contract | -- | -- | -- |
| 10/13/2016 10/13/16 | For Rent | $900 | -- | -- |
We collect this data history from publicly available records. To have your information removed, we recommend requesting removal directly through your county’s website.
| Year | Tax Paid | Tax Assessment Tax Assessment Total Assessment is a certain percentage of the fair market value that is determined by local assessors to be the total taxable value of land and additions on the property. | Land | Improvement |
|---|---|---|---|---|
| 2025 | $393 | $10,320 | $1,500 | $8,820 |
| 2024 | $393 | $10,320 | $1,500 | $8,820 |
| 2023 | $408 | $7,844 | $1,500 | $6,344 |
| 2022 | $118,176 | $7,844 | $1,500 | $6,344 |
| 2021 | $1,174 | $7,800 | $1,500 | $6,300 |
| 2020 | $1,168 | $7,800 | $1,500 | $6,300 |
| 2019 | $1,048 | $6,720 | $0 | $6,720 |
| 2018 | $1,052 | $6,720 | $0 | $6,720 |
| 2017 | $1,058 | $6,720 | $0 | $6,720 |
| 2016 | $1,082 | $6,720 | $0 | $6,720 |
| 2015 | $1,444 | $8,801 | $2,600 | $6,201 |
| 2014 | $1,417 | $8,801 | $2,600 | $6,201 |
| 2013 | -- | $8,801 | $2,600 | $6,201 |
Seller's Agent in 2021
Gayle Macomber
Atlas Real Estate Company, LLC
(985) 290-2573
88 Total Sales
CN
Buyer's Agent in 2021
Cristie Nichols
Distinctive Real Estate
8 Total Sales
Buyer's Agent in 2016
Mark Dernovsek
KELLER WILLIAMS REALTY 455-0100
(985) 774-5453
Source: ROAM MLS
MLS Number: 2304066
APN: 105373
Ask me questions while you tour the home.