
Terri Montano
DIAMOND REALTY & PROPERTY, LLC
(970) 812-1822
115 Total Sales
1 in El Jebel
$2,175,000 Price

Estimated Value: $1,391,242
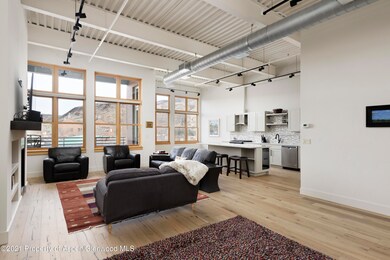
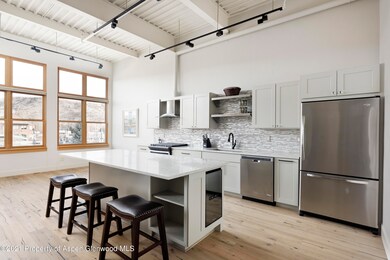
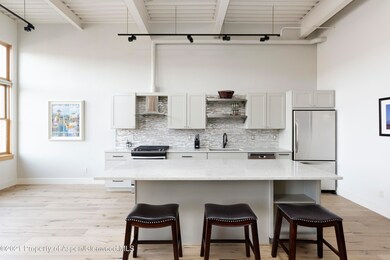
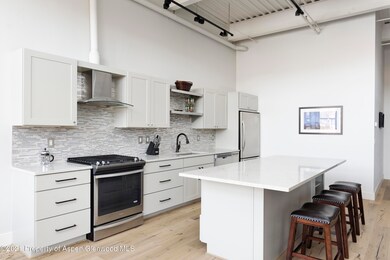
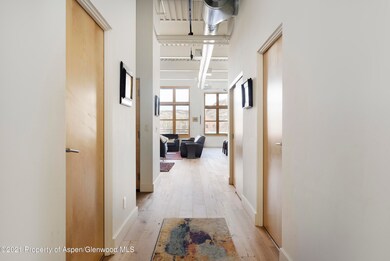
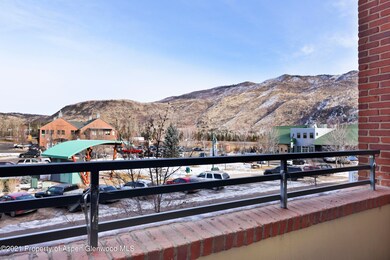
Bright and spacious two bedroom two bath loft features high ceilings, large windows, a roof top terrace and underground parking, located in the heart of Willits. Extensively remodeled kitchen, with many new finishes throughout. TWO assigned garage parking spaces and large lockable storage closet. Within walking distance of Whole Foods, restaurants, local shops, RFTA bus stop and more, you cannot find a more convenient location to live.
Last Agent to Sell the Property
Compass Aspen Brokerage Phone: 970-925-6063 License #FA100074252 Listed on: 05/14/2021
Last Buyer's Agent
Compass Aspen Brokerage Phone: 970-925-6063 License #FA100074252 Listed on: 05/14/2021
We collect this data history from publicly available records. To have your information removed, we recommend requesting removal directly through your county’s website.
Terri Montano
DIAMOND REALTY & PROPERTY, LLC
(970) 812-1822
115 Total Sales
1 in El Jebel
$2,175,000 Price
Stacey Kelly
Christie's International Real Estate Aspen Snowmass
(970) 404-4810
64 Total Sales
4 in El Jebel
$904K - $4M Price Range
Robin Gorog
Aspen Signature Properties
(970) 486-1235
6 Total Sales
1 in El Jebel
$1,625,000 Price
Lloyd Tucker
Slifer Smith & Frampton RFV
(970) 404-4720
38 Total Sales
3 in El Jebel
$1K - $1.3M Price Range
Sierra Morris
Coldwell Banker Mason Morse-Willits
(208) 567-6872
11 Total Sales
1 in El Jebel
$1,065,000 Price
Galen Bright
Setterfield & Bright
(970) 355-3268
32 Total Sales
2 in El Jebel
$820K - $5.1M Price Range
We collect this data history from publicly available records. To have your information removed, we recommend requesting removal directly through your county’s website.
| Date | Buyer | Sale Price | Title Company |
|---|---|---|---|
| $799,000 | Land Title Guarantee | ||
| $560,000 | Land Title Guarantee | ||
| $510,000 | Land Title Guarantee Company | ||
| $525,000 | None Available | ||
| -- | None Available |
We collect this data history from publicly available records. To have your information removed, we recommend requesting removal directly through your county’s website.
| Date | Status | Borrower | Loan Amount |
|---|---|---|---|
| Open | $5 | ||
| Previous Owner | $420,000 | ||
| Previous Owner | $420,000 |
We collect this data history from publicly available records. To have your information removed, we recommend requesting removal directly through your county’s website.
| Date | Event | Price | List to Sale | Price per Sq Ft | Prior Sale |
|---|---|---|---|---|---|
| 08/23/2021 08/23/21 | Sold | $835,000 | -4.6% | $563 / Sq Ft | |
| 07/09/2021 07/09/21 | Pending | -- | -- | -- | |
| 01/20/2021 01/20/21 | For Sale | $875,000 | +9.5% | $590 / Sq Ft | |
| 10/23/2020 10/23/20 | Sold | $799,000 | 0.0% | $539 / Sq Ft | View Prior Sale |
| 09/22/2020 09/22/20 | Pending | -- | -- | -- | |
| 09/21/2020 09/21/20 | For Sale | $799,000 | +42.7% | $539 / Sq Ft | |
| 09/27/2017 09/27/17 | Sold | $560,000 | -4.9% | $378 / Sq Ft | View Prior Sale |
| 08/14/2017 08/14/17 | Pending | -- | -- | -- | |
| 05/15/2017 05/15/17 | For Sale | $589,000 | +15.5% | $397 / Sq Ft | |
| 08/01/2016 08/01/16 | Sold | $510,000 | -6.3% | $344 / Sq Ft | View Prior Sale |
| 06/16/2016 06/16/16 | Pending | -- | -- | -- | |
| 04/27/2016 04/27/16 | For Sale | $544,000 | -- | $367 / Sq Ft |
We collect this data history from publicly available records. To have your information removed, we recommend requesting removal directly through your county’s website.
| Year | Tax Paid | Tax Assessment Tax Assessment Total Assessment is a certain percentage of the fair market value that is determined by local assessors to be the total taxable value of land and additions on the property. | Land | Improvement |
|---|---|---|---|---|
| 2025 | $6,161 | $79,650 | $79,650 | |
| 2024 | $5,990 | $71,550 | $71,550 | |
| 2023 | $5,990 | $71,550 | $0 | $71,550 |
| 2022 | $4,460 | $49,040 | $0 | $49,040 |
| 2021 | $4,589 | $50,450 | $0 | $50,450 |
| 2020 | $3,707 | $42,280 | $0 | $42,280 |
| 2019 | $3,743 | $42,280 | $0 | $42,280 |
| 2018 | $3,459 | $38,520 | $0 | $38,520 |
| 2017 | $3,300 | $38,520 | $0 | $38,520 |
| 2016 | $3,478 | $39,980 | $0 | $39,980 |
| 2015 | -- | $39,980 | $0 | $39,980 |
| 2014 | $1,591 | $19,500 | $0 | $19,500 |
Seller's Agent in 2021
Sam Augustine
Compass Aspen
(646) 629-4353
248 Total Sales
J
Buyer Co-Listing Agent in 2021
Jordie Karlinski
Compass Aspen
(970) 274-1255
55 Total Sales
H
Seller's Agent in 2020
Heather Sinclair
The Agency Aspen
(970) 948-8834
20 Total Sales
Buyer's Agent in 2020
Rachel Cossman
ENGEL & VOLKERS
(970) 238-0166
10 Total Sales
C
Seller's Agent in 2017
Corey Crocker
Palladium Properties
W
Seller's Agent in 2016
Wendy Lucas
Wendy Lucas Aspen
(970) 925-6063
13 Total Sales
Source: Aspen Glenwood MLS
MLS Number: 168249
APN: R058976
Disclaimer: Certain information contained herein is derived from information provided by parties other than Homes.com. All information provided is deemed reliable, but is not guaranteed to be accurate and should be independently verified.
IDX information is provided exclusively for personal, non-commercial use, and may not be used for any purpose other than to identify prospective properties consumers may be interested in purchasing. Information is deemed reliable but not guaranteed.
Ask me questions while you tour the home.