
Seller's Agent in 2025
CHRIS ANDERSON
Realty One Group Restore
(484) 753-2692
45 Total Sales


Estimated Value: $239,000 - $258,000
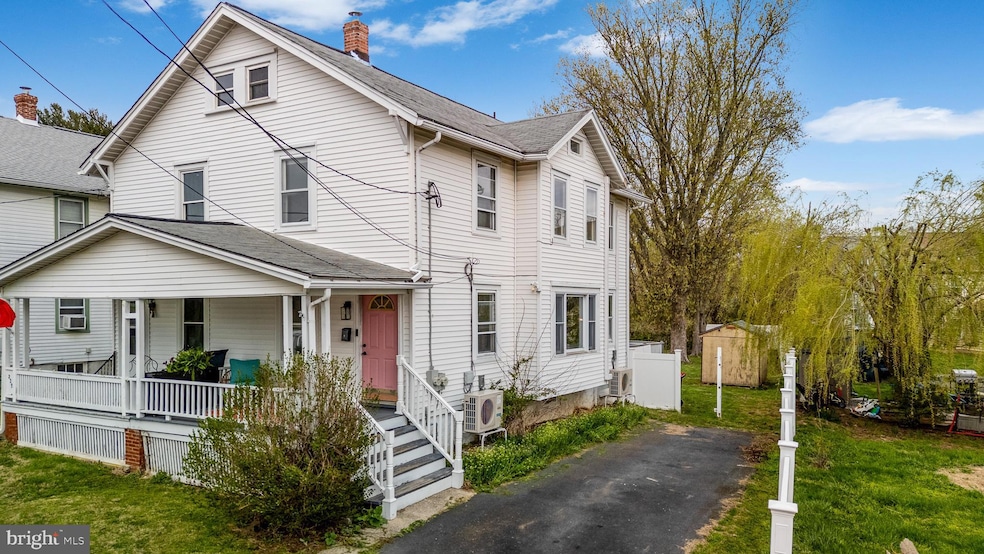
If the convenience of in -town living is what you are looking for, don't miss this Oxford Borough gem! Stroll up the front steps and relax on the porch of your new home. Step inside to a spacious living room/dining room with laminate flooring, fresh neutral paint and room to unwind after work. The dining area has plenty of room for meals with the family. The kitchen has been updated with bright white cabinets, granite counters, wainscoting, pressed tin back splash, stainless/black appliances and an under mount sink. Just past the kitchen is the laundry/mudroom with access to the backyard. Upstairs are 2 nicely sized bedrooms and a roomy full bath with tile flooring and a tub shower. A third floor loft has room for storage, an office, or whatever strikes your fancy! Outside there is off street parking, a level back yard for the kids to play, and a shed for the toys and mower. Other features include new paint throughout, mini-split HVAC system and a brand new roof. A short walk and you are in downtown Oxford with its restaurants and shopping. Oxford is located in Southwestern Chester County. Short drives take you to Baltimore, Philadelphia, Jersey and Delaware beaches and Maryland's Eastern Shore. DON'T LET THIS ONE GET AWAY!
Last Agent to Sell the Property
(610) 696-4600 joeipps@aol.com Realty One Group Restore Listed on: 05/16/2025
Last Buyer's Agent
(610) 444-7600 ccampbell@beiler-campbell.com Beiler-Campbell Realtors-Kennett Square
We collect this data history from publicly available records. To have your information removed, we recommend requesting removal directly through your county’s website.
We collect this data history from publicly available records. To have your information removed, we recommend requesting removal directly through your county’s website.
| Date | Buyer | Sale Price | Title Company |
|---|---|---|---|
| $180,000 | Trident Land Transfer | ||
| -- | None Listed On Document | ||
| -- | -- | ||
| $139,000 | None Available |
We collect this data history from publicly available records. To have your information removed, we recommend requesting removal directly through your county’s website.
| Date | Status | Borrower | Loan Amount |
|---|---|---|---|
| Open | $211,424 | ||
| Previous Owner | $136,482 |
We collect this data history from publicly available records. To have your information removed, we recommend requesting removal directly through your county’s website.
| Date | Event | Price | List to Sale | Price per Sq Ft | Prior Sale |
|---|---|---|---|---|---|
| 06/13/2025 06/13/25 | Sold | $250,000 | +4.2% | $244 / Sq Ft | |
| 05/17/2025 05/17/25 | Pending | -- | -- | -- | |
| 05/16/2025 05/16/25 | For Sale | $240,000 | +33.3% | $234 / Sq Ft | |
| 08/18/2023 08/18/23 | Sold | $180,000 | 0.0% | $175 / Sq Ft | View Prior Sale |
| 06/16/2023 06/16/23 | Pending | -- | -- | -- | |
| 06/12/2023 06/12/23 | Off Market | $180,000 | -- | -- | |
| 06/02/2023 06/02/23 | For Sale | $170,000 | -5.6% | $166 / Sq Ft | |
| 05/25/2023 05/25/23 | Off Market | $180,000 | -- | -- | |
| 05/22/2023 05/22/23 | For Sale | $170,000 | +22.3% | $166 / Sq Ft | |
| 08/27/2018 08/27/18 | Sold | $139,000 | -4.1% | $135 / Sq Ft | View Prior Sale |
| 06/13/2018 06/13/18 | Pending | -- | -- | -- | |
| 05/03/2018 05/03/18 | Price Changed | $145,000 | -6.4% | $141 / Sq Ft | |
| 02/06/2018 02/06/18 | For Sale | $154,900 | -- | $151 / Sq Ft |
We collect this data history from publicly available records. To have your information removed, we recommend requesting removal directly through your county’s website.
| Year | Tax Paid | Tax Assessment Tax Assessment Total Assessment is a certain percentage of the fair market value that is determined by local assessors to be the total taxable value of land and additions on the property. | Land | Improvement |
|---|---|---|---|---|
| 2026 | $375 | $64,570 | $19,810 | $44,760 |
| 2025 | $3,496 | $64,570 | $19,810 | $44,760 |
| 2024 | $3,496 | $64,570 | $19,810 | $44,760 |
| 2023 | $3,170 | $61,920 | $19,810 | $42,110 |
| 2022 | $3,090 | $61,920 | $19,810 | $42,110 |
| 2021 | $3,007 | $61,920 | $19,810 | $42,110 |
| 2020 | $2,962 | $61,920 | $19,810 | $42,110 |
| 2019 | $2,942 | $61,920 | $19,810 | $42,110 |
| 2018 | $2,958 | $61,920 | $19,810 | $42,110 |
| 2017 | $2,939 | $61,920 | $19,810 | $42,110 |
| 2016 | $1,802 | $61,920 | $19,810 | $42,110 |
| 2015 | $1,802 | $61,920 | $19,810 | $42,110 |
| 2014 | $1,802 | $61,920 | $19,810 | $42,110 |
Seller's Agent in 2025
CHRIS ANDERSON
Realty One Group Restore
(484) 753-2692
45 Total Sales
Buyer's Agent in 2025
Christian Kriza
Beiler-Campbell Realtors-Kennett Square
(610) 721-6995
114 Total Sales
Seller's Agent in 2023
Jim Hornberger
RE/MAX
(610) 476-4547
24 Total Sales
Seller's Agent in 2018
Patrick Curran
BHHS Fox & Roach
(610) 656-7382
203 Total Sales
Buyer's Agent in 2018
Sean Cassel
KW Empower
(610) 405-3783
51 Total Sales
Source: Bright MLS
MLS Number: PACT2095624
APN: 0608 01030000
Disclaimer: Certain information contained herein is derived from information provided by parties other than Homes.com. All information provided is deemed reliable, but is not guaranteed to be accurate and should be independently verified.
The data relating to real estate for sale on this website appears in part through the BRIGHT Internet Data Exchange program, a voluntary cooperative exchange of property listing data between licensed real estate brokerage firms, and is provided by BRIGHT through a licensing agreement.
Listing information is from various brokers who participate in the Bright MLS IDX program and not all listings may be visible on the site.
The property information being provided on or through the website is for the personal, non-commercial use of consumers and such information may not be used for any purpose other than to identify prospective properties consumers may be interested in purchasing.
Some properties which appear for sale on the website may no longer be available because they are for instance, under contract, sold or are no longer being offered for sale.
Property information displayed is deemed reliable but is not guaranteed.
Copyright 2026 Bright MLS, Inc.
Ask me questions while you tour the home.