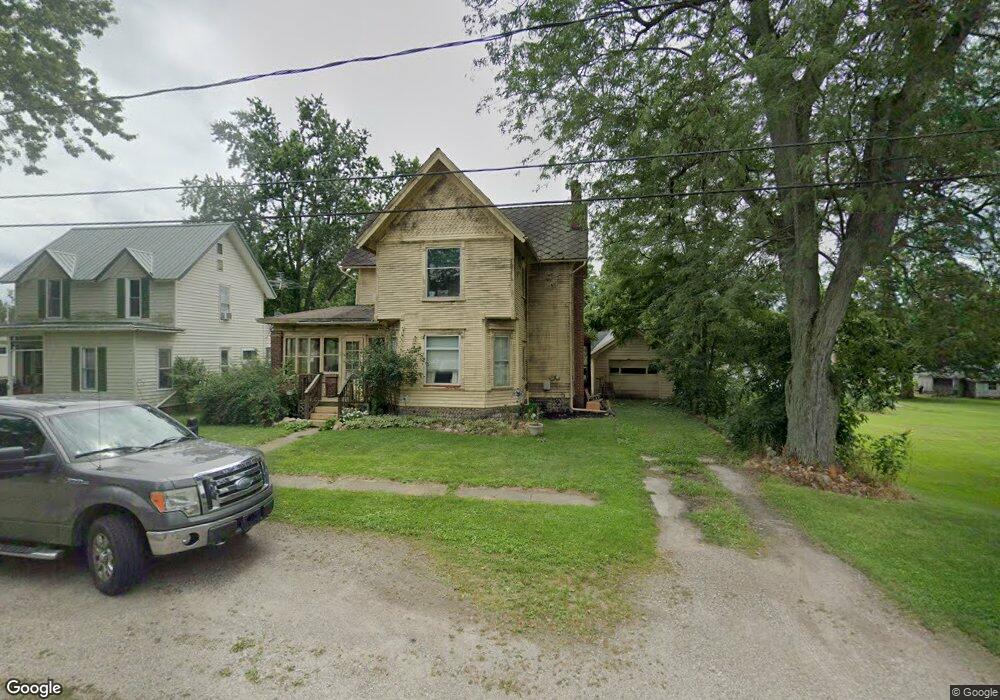
231 Saunders St Addison, MI 49220
Estimated Value: $172,000
About This Home
This home is located at 231 Saunders St, Addison, MI 49220 and is currently priced at $172,000, approximately $134 per square foot. 231 Saunders St is a home located in Lenawee County.
Ownership History
We collect this data history from publicly available records. To have your information removed, we recommend requesting removal directly through your county’s website.
Purchase Details
Purchase Details
Purchase Details
Purchase History
We collect this data history from publicly available records. To have your information removed, we recommend requesting removal directly through your county’s website.
| Date | Buyer | Sale Price | Title Company |
|---|---|---|---|
| $29,167 | None Available | ||
| -- | None Available | ||
| -- | -- |
Tax History
We collect this data history from publicly available records. To have your information removed, we recommend requesting removal directly through your county’s website.
| Year | Tax Paid | Tax Assessment Tax Assessment Total Assessment is a certain percentage of the fair market value that is determined by local assessors to be the total taxable value of land and additions on the property. | Land | Improvement |
|---|---|---|---|---|
| 2026 | $1,041 | $63,200 | $0 | $0 |
| 2025 | $318 | $60,800 | $0 | $0 |
| 2024 | $8 | $53,000 | $0 | $0 |
| 2023 | -- | $42,100 | $0 | $0 |
| 2022 | $928 | $42,600 | $0 | $0 |
| 2021 | $1,251 | $36,100 | $0 | $0 |
| 2020 | $1,285 | $38,500 | $0 | $0 |
| 2019 | $99,108 | $38,500 | $0 | $0 |
| 2018 | $1,804 | $54,983 | $0 | $0 |
| 2017 | $1,753 | $55,478 | $0 | $0 |
| 2016 | $1,144 | $54,530 | $0 | $0 |
| 2014 | -- | $80,298 | $0 | $0 |
Map
- 200 W Main St
- 106 N Talbot St
- 427 N Steer St
- 215 S Jackson St
- 18600 Manitou Rd
- 9900 Devils Lake Hwy
- 10140 Devils Lake Hwy
- 8575 N Rollin Hwy
- 131 Elm St
- 290 Park St
- 360 Park St
- 348 Lenawee St
- 8676 Cherry Point Dr
- 9675 Herold Hwy
- 400 Willow Lake Rd
- 1051 Elm St
- 8820 Cherry Point Rd
- 17000 W Us-223 Hwy
- 8210 Clarks Cove
- 6000 Devils Lake Hwy
- 227 Saunders St
- 200 Saunders St Unit BLK
- 221 Saunders St
- 252 W Main St Unit MAIN
- 248 W Main St
- 226 Saunders St
- 252 W West Main St St N
- 244 W Main St
- 117 Mill St
- 200 Railroad St Unit BLK
- 200 Railroad St
- 240 W Main St
- 252 W Main St St N
- 236 Saunders St
- 222 Saunders St
- 232 W Main St
- 259 W Main St
- 0 Mill Rd
- 255 W Main St
- 226 W Main St
Ask me questions while you tour the home.