
David Carty
CARTY REALTY
(401) 756-1960
88 Total Sales
1 in Little Compton
$910,000 Price


Estimated Value: $1,243,000 - $1,835,414
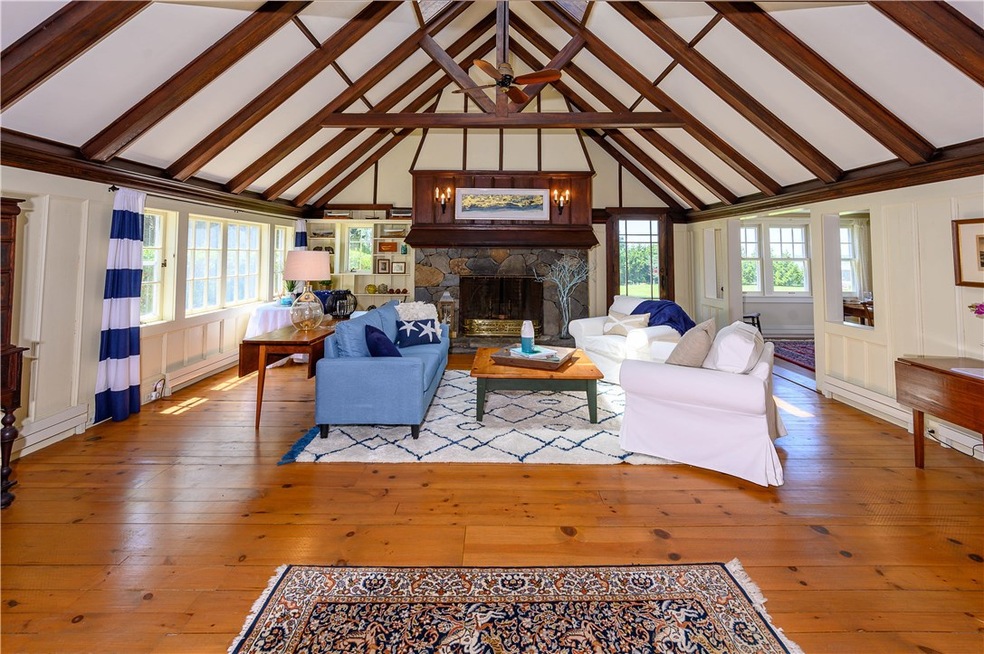
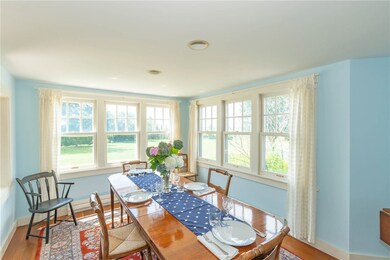
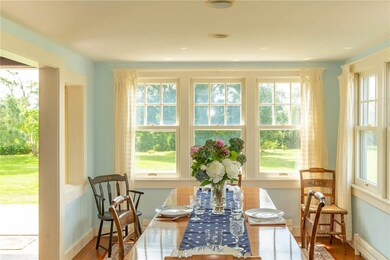
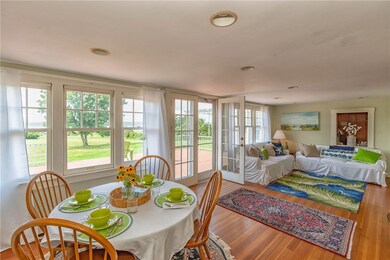
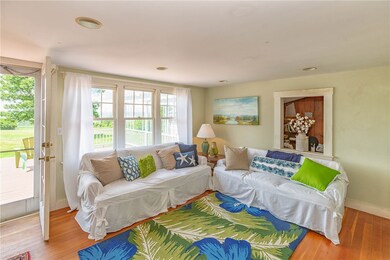
Located on one of the highest points in the picturesque town of Little Compton, this beautiful and timeless shingle-style home is set on 2.6 acres and has expansive views overlooking rolling farmlands, the Sakonnet River and Newport. With its westerly direction toward the river, sunsets are truly spectacular. The home features 4 bedrooms, 3.5 baths with a first floor master suite, a second floor guest suite and two other bedrooms that share a full bath with original claw-foot tub. The house has beautiful wood floors through out. The Living room is a 1700's converted post-and-beam barn with vaulted ceilings, paneled walls, skylights and a striking stone fireplace. The large open kitchen features an expansive center island equipped with a JenAir cook-top and seating. Custom cabinets, butcher block counters and attached butler's pantry complete the open kitchen which features space for guest and room to prepare and manage meals. Classic New England stone walls frame the property. Relax on the deck and take in the expansive views of the river. Early morning, mid-day and evening, it's an extraordinary place to be. New heating system installed 2019 and a new septic installed April 2020
Last Agent to Sell the Property
Residential Properties Ltd. License #REB.0009539 Listed on: 06/02/2020
Last Buyer's Agent
Residential Properties Ltd. License #REB.0009539 Listed on: 06/02/2020
We collect this data history from publicly available records. To have your information removed, we recommend requesting removal directly through your county’s website.
David Carty
CARTY REALTY
(401) 756-1960
88 Total Sales
1 in Little Compton
$910,000 Price
Kimberly Marion
Engel & Volkers Oceanside
(401) 652-6367
131 Total Sales
12 in Little Compton
$349K - $1.3M Price Range
Cindy Ferry
Keller Williams South Watuppa
115 Total Sales
1 in Little Compton
$565,000 Price
Melissa Rose
RE/MAX River's Edge
(508) 622-7584
156 Total Sales
1 in Little Compton
$165,000 Price
Andrew Romano
BOLD Real Estate
(508) 501-9567
78 Total Sales
1 in Little Compton
$200,000 Price
Kate Teixeira
COLDWELL BANKER REALTY
(401) 200-3032
46 Total Sales
3 in Little Compton
$265K - $2.6M Price Range
We collect this data history from publicly available records. To have your information removed, we recommend requesting removal directly through your county’s website.
| Date | Buyer | Sale Price | Title Company |
|---|---|---|---|
| $940,000 | None Available | ||
| $405,000 | -- |
We collect this data history from publicly available records. To have your information removed, we recommend requesting removal directly through your county’s website.
| Date | Status | Borrower | Loan Amount |
|---|---|---|---|
| Closed | $380,000 | ||
| Previous Owner | $50,000 |
We collect this data history from publicly available records. To have your information removed, we recommend requesting removal directly through your county’s website.
| Date | Event | Price | List to Sale | Price per Sq Ft |
|---|---|---|---|---|
| 08/18/2020 08/18/20 | Sold | $940,000 | 0.0% | $308 / Sq Ft |
| 07/19/2020 07/19/20 | Pending | -- | -- | -- |
| 06/02/2020 06/02/20 | For Sale | $940,000 | -- | $308 / Sq Ft |
We collect this data history from publicly available records. To have your information removed, we recommend requesting removal directly through your county’s website.
| Year | Tax Paid | Tax Assessment Tax Assessment Total Assessment is a certain percentage of the fair market value that is determined by local assessors to be the total taxable value of land and additions on the property. | Land | Improvement |
|---|---|---|---|---|
| 2025 | $6,880 | $1,436,300 | $1,087,800 | $348,500 |
| 2024 | $5,348 | $1,052,800 | $672,000 | $380,800 |
| 2023 | $5,222 | $1,052,800 | $672,000 | $380,800 |
| 2022 | $5,159 | $1,052,800 | $672,000 | $380,800 |
| 2021 | $6,772 | $1,121,200 | $730,700 | $390,500 |
| 2020 | $6,718 | $1,121,600 | $730,900 | $390,700 |
| 2019 | $6,735 | $1,135,800 | $746,700 | $389,100 |
| 2018 | $6,619 | $1,110,600 | $746,700 | $363,900 |
| 2016 | $6,297 | $1,110,600 | $746,700 | $363,900 |
| 2015 | $6,259 | $1,088,600 | $681,900 | $406,700 |
| 2014 | $6,140 | $1,088,600 | $681,900 | $406,700 |
Seller's Agent in 2020
Rhonda Marvell
Residential Properties Ltd.
(401) 965-4557
2 Total Sales
Buyer Co-Listing Agent in 2020
Lisa Haffenreffer
Compass
(401) 474-7345
22 Total Sales
Source: State-Wide MLS
MLS Number: 1255283
APN: LCOM-000003-000000-000004
Disclaimer: Certain information contained herein is derived from information provided by parties other than Homes.com. All information provided is deemed reliable, but is not guaranteed to be accurate and should be independently verified.
IDX information is provided exclusively for personal, non-commercial use, and may not be used for any purpose other than to identify prospective properties consumers may be interested in purchasing. Information is deemed reliable but not guaranteed.
Copyright © 2026 State-Wide MLS, Inc. All rights reserved.
Ask me questions while you tour the home.