
Troy Patterson
Responds Quickly
TTR Sotheby's International Realty
(202) 952-4507
68 Total Sales
2 in Edgewood
$805K - $925K Price Range


Estimated Value: $499,226
$65K PRICE IMPROVEMENT!!
Brand new and delivering now! Enjoy a 3% Closing Credit Incentive for a limited time!!
Welcome to The Barker, Lock7's latest offering of 29 brand new condominiums - delivering now!
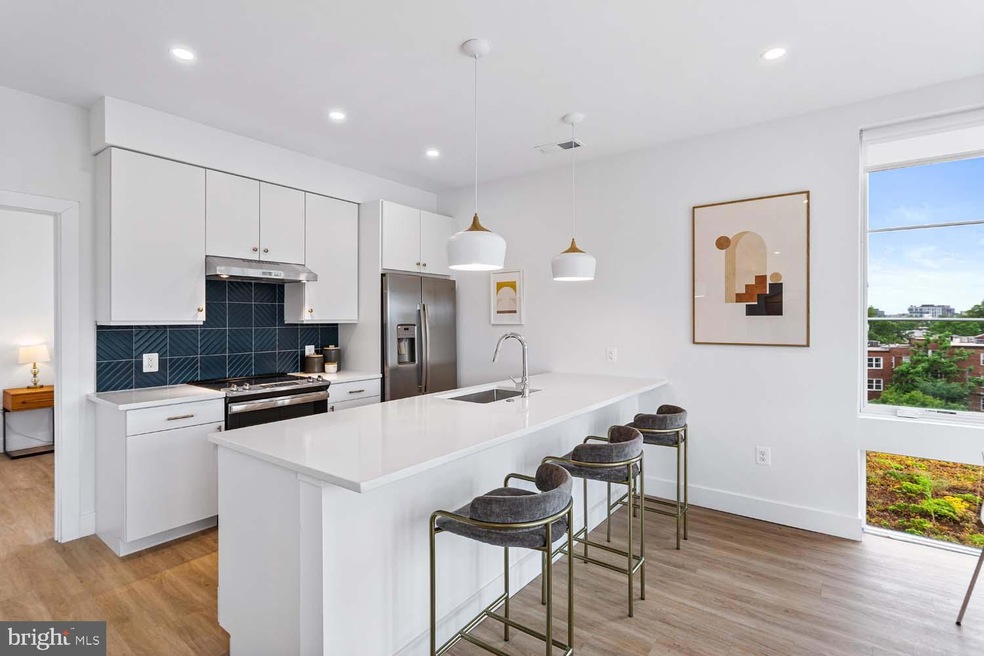
FEATURES: Controlled access building with spacious lobby and an elevator that will take you up to the roof top deck and its stunning views of the Basilica! Inside these residences, enjoy the beautifully equipped kitchens with lovely quartz countertops, stainless steel appliances, two-tone cabinetry, wide-plank hardwood flooring throughout and the latest generation Nest smart thermostat.
Penthouse 29, the largest residence in the building, features a private terrace, gourmet kitchen and unobstructed south and west-facing views! Off-street parking is available for purchase.
AWESOME LOCATION: Steps from restaurant hotspots The Dew Drop Inn, The Highbinder, City-State Brewing Company and Metrobar. Explore Kracken Kourts & Skates, Alamo Drafthouse Cinema, Giant and the The Home Depot, Wired Cycling Fitness Studio, Rhode Island Metro and several community parks outside your doorstep!
Last Agent to Sell the Property
(703) 535-5550 khanley@mcwb.com McWilliams/Ballard Inc. License #0225217407 Listed on: 11/01/2023
We collect this data history from publicly available records. To have your information removed, we recommend requesting removal directly through your county’s website.
Troy Patterson
TTR Sotheby's International Realty
(202) 952-4507
68 Total Sales
2 in Edgewood
$805K - $925K Price Range
Suzanne Parmet
Compass
(202) 902-8519
83 Total Sales
1 in Edgewood
$840,000 Price
Kathleen Farrar
Compass
(980) 446-8958
65 Total Sales
1 in Edgewood
$527,000 Price
Brian MacGregor
RLAH @properties
(703) 775-4954
8 Total Sales
1 in Edgewood
$540,000 Price
Stuart Naranch
Compass
(855) 969-4786
96 Total Sales
1 in Edgewood
$920,000 Price
Deirdre Fricke
Compass
(628) 213-8292
43 Total Sales
1 in Edgewood
$950,000 Price
We collect this data history from publicly available records. To have your information removed, we recommend requesting removal directly through your county’s website.
| Date | Buyer | Sale Price | Title Company |
|---|---|---|---|
| $599,900 | First American Title Insurance |
We collect this data history from publicly available records. To have your information removed, we recommend requesting removal directly through your county’s website.
| Date | Status | Borrower | Loan Amount |
|---|---|---|---|
| Open | $485,919 |
We collect this data history from publicly available records. To have your information removed, we recommend requesting removal directly through your county’s website.
| Date | Event | Price | List to Sale | Price per Sq Ft |
|---|---|---|---|---|
| 04/25/2024 04/25/24 | Sold | $599,900 | -5.5% | -- |
| 04/02/2024 04/02/24 | Pending | -- | -- | -- |
| 02/15/2024 02/15/24 | Price Changed | $634,900 | -9.3% | -- |
| 11/01/2023 11/01/23 | For Sale | $699,900 | -- | -- |
We collect this data history from publicly available records. To have your information removed, we recommend requesting removal directly through your county’s website.
| Year | Tax Paid | Tax Assessment Tax Assessment Total Assessment is a certain percentage of the fair market value that is determined by local assessors to be the total taxable value of land and additions on the property. | Land | Improvement |
|---|---|---|---|---|
| 2025 | $4,838 | $584,840 | $175,450 | $409,390 |
| 2024 | $5,300 | $638,690 | $191,610 | $447,080 |
| 2023 | $5,304 | $638,690 | $191,610 | $447,080 |
| 2022 | $0 | $0 | $0 | $0 |
Seller's Agent in 2024
Kate Hanley
McWilliams/Ballard Inc.
(202) 774-6022
11 in this area
102 Total Sales
Seller Co-Listing Agent in 2024
Audrey Snow
McWilliams/Ballard Inc.
(202) 706-0402
5 in this area
47 Total Sales
Buyer's Agent in 2024
Mark Meyerdirk
Urban Brokers, LLC
(202) 489-6150
1 in this area
129 Total Sales
Source: Bright MLS
MLS Number: DCDC2117870
APN: 3558-2055
Disclaimer: Certain information contained herein is derived from information provided by parties other than Homes.com. All information provided is deemed reliable, but is not guaranteed to be accurate and should be independently verified.
The data relating to real estate for sale on this website appears in part through the BRIGHT Internet Data Exchange program, a voluntary cooperative exchange of property listing data between licensed real estate brokerage firms, and is provided by BRIGHT through a licensing agreement.
Listing information is from various brokers who participate in the Bright MLS IDX program and not all listings may be visible on the site.
The property information being provided on or through the website is for the personal, non-commercial use of consumers and such information may not be used for any purpose other than to identify prospective properties consumers may be interested in purchasing.
Some properties which appear for sale on the website may no longer be available because they are for instance, under contract, sold or are no longer being offered for sale.
Property information displayed is deemed reliable but is not guaranteed.
Copyright 2026 Bright MLS, Inc.
Ask me questions while you tour the home.