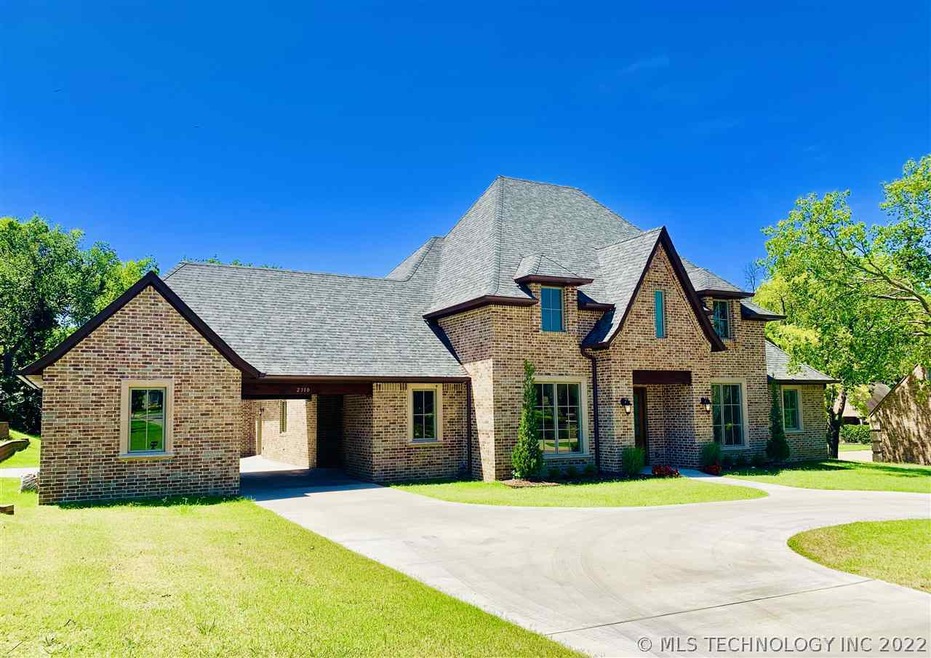
2310 Augusta Rd Ardmore, OK 73401
Ardmore AreaEstimated Value: $741,112 - $827,000
Highlights
- Vaulted Ceiling
- Wood Flooring
- 1 Fireplace
- Plainview Primary School Rated A-
- Attic
- Covered Patio or Porch
About This Home
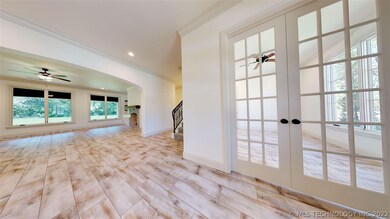
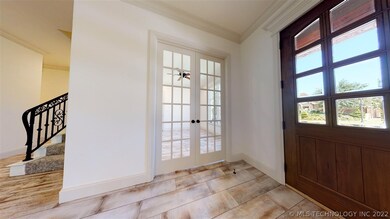
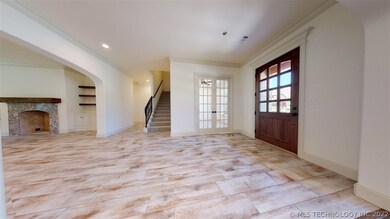
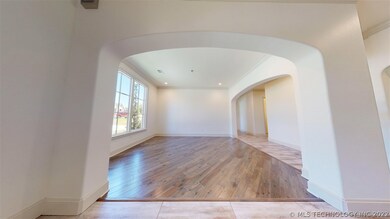
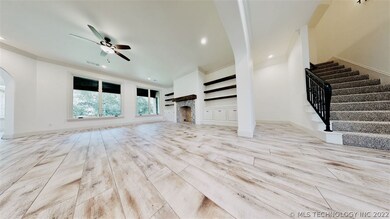
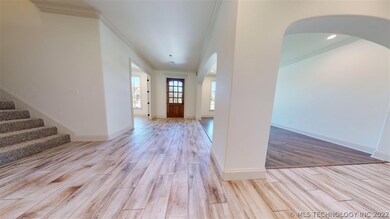
As of December 2019This Stunning custom build is waiting for its first owner and located in the Gated Rockford Addition. Over the top quality with ALL of the finest amenities! 1st Level: Formal Dining, Office/Flex Room, Living Room with Fireplace, Powder Room, Gourmet kitchen: Wolf gas range, Bosch microwave, convection oven, and traditional oven, Bosch dishwasher, walk in pantry, granite, built-in desk area, breakfast bar/island! Master retreat features Sitting Area, access to spacious outdoor covered patio are, Spa Style En-Suite with 2 closets, Soaking tub, XL Tiled shower, & make-up vanity area. Huge Laundry room has tons of Storage & farm sink. 2nd Level: 2nd Living Area/Bonus Room, 3 Guest Bedrooms with walk-in closets, 2 Bathrooms, and Multiple Storage Areas. Parking: Circle Drive, 2 Car Garage Plus An additional 1 Car Rear Entry Garage with Porte-Cochere Connection. Other Features: Soaring Ceilings, Tons of Sierra Pacific Windows, Cast Iron Sinks and Tubs, Granite Throughout, Attic Space a
Home Details
Home Type
- Single Family
Est. Annual Taxes
- $5,045
Year Built
- Built in 2018
Lot Details
- 24,780 Sq Ft Lot
- Sprinkler System
Parking
- 3 Car Garage
Home Design
- Brick Exterior Construction
- Slab Foundation
- Composition Roof
Interior Spaces
- 4,200 Sq Ft Home
- 2-Story Property
- Vaulted Ceiling
- Ceiling Fan
- 1 Fireplace
- Insulated Windows
- Fire and Smoke Detector
- Attic
Kitchen
- Oven
- Range
- Microwave
- Dishwasher
- Disposal
Flooring
- Wood
- Carpet
- Tile
Bedrooms and Bathrooms
- 4 Bedrooms
Eco-Friendly Details
- Energy-Efficient Windows
Outdoor Features
- Covered Patio or Porch
- Exterior Lighting
- Rain Gutters
Utilities
- Zoned Heating and Cooling
- Heat Pump System
- Electric Water Heater
Community Details
- Therockfor Subdivision
Ownership History
We collect this data history from publicly available records. To have your information removed, we recommend requesting removal directly through your county’s website.
Purchase Details
Purchase Details
Home Financials for this Owner
Home Financials are based on the most recent Mortgage that was taken out on this home.Purchase Details
Purchase Details
Purchase Details
Purchase Details
Purchase History
We collect this data history from publicly available records. To have your information removed, we recommend requesting removal directly through your county’s website.
| Date | Buyer | Sale Price | Title Company |
|---|---|---|---|
| -- | None Listed On Document | ||
| $585,000 | None Available | ||
| $435,000 | None Available | ||
| -- | None Available | ||
| $5,000 | -- | ||
| $180,000 | -- | ||
| $227,000 | -- |
Mortgage History
We collect this data history from publicly available records. To have your information removed, we recommend requesting removal directly through your county’s website.
| Date | Status | Borrower | Loan Amount |
|---|---|---|---|
| Previous Owner | $1,013,189 |
Property History
We collect this data history from publicly available records. To have your information removed, we recommend requesting removal directly through your county’s website.
| Date | Event | Price | List to Sale | Price per Sq Ft |
|---|---|---|---|---|
| 12/23/2019 12/23/19 | Sold | $585,000 | -10.0% | $139 / Sq Ft |
| 07/21/2019 07/21/19 | Pending | -- | -- | -- |
| 07/21/2019 07/21/19 | For Sale | $649,900 | -- | $155 / Sq Ft |
Tax History
We collect this data history from publicly available records. To have your information removed, we recommend requesting removal directly through your county’s website.
| Year | Tax Paid | Tax Assessment Tax Assessment Total Assessment is a certain percentage of the fair market value that is determined by local assessors to be the total taxable value of land and additions on the property. | Land | Improvement |
|---|---|---|---|---|
| 2025 | $7,829 | $85,328 | $6,000 | $79,328 |
| 2024 | $7,449 | $81,265 | $6,000 | $75,265 |
| 2023 | $7,094 | $77,395 | $6,000 | $71,395 |
| 2022 | $6,676 | $73,710 | $6,000 | $67,710 |
| 2021 | $6,541 | $70,200 | $6,000 | $64,200 |
| 2020 | $6,609 | $70,200 | $9,240 | $60,960 |
| 2019 | $5,096 | $55,560 | $3,282 | $52,278 |
| 2018 | $284 | $3,126 | $3,126 | $0 |
| 2017 | $272 | $2,977 | $2,977 | $0 |
| 2016 | $260 | $2,835 | $2,835 | $0 |
| 2015 | $255 | $2,700 | $2,700 | $0 |
| 2014 | $255 | $2,700 | $2,700 | $0 |
Map
Source: MLS Technology
MLS Number: 35817

APN: 1070-00-001-012-0-001-00
Disclaimer: Certain information contained herein is derived from information provided by parties other than Homes.com. All information provided is deemed reliable, but is not guaranteed to be accurate and should be independently verified.
IDX information is provided exclusively for personal, non-commercial use, and may not be used for any purpose other than to identify prospective properties consumers may be interested in purchasing.
Information is deemed reliable but not guaranteed.
- 2205 Torrey Pines
- 801 Ridgecrest St
- 535 Sunset Dr SW
- 531 Sunset Dr SW
- 824 Virginia Ln
- 2321 Cloverleaf Place
- 2200 Cloverleaf Place
- 509 S Rockford Rd
- 2002 Cloverleaf Place
- 1700 6th Ave SW
- 1721 3rd Ave SW
- 1616 6th Ave SW
- 305 P St SW
- 35 Overland Route
- 2006 Yorktown Ct
- 902 P St SW
- 828 Sunset Ct
- 65 Overland Route St
- 1620 Bixby St
- 1115 Surrey Dr
- 2316 Augusta Rd
- 2306 Augusta Dr
- 2306 Augusta Rd
- 2311 Augusta Rd
- 2311 Augusta Rd
- 715 Virginia Ln
- 701 Rosewood St
- 2305 Augusta Rd
- 612 Pebble Beach Dr
- 704 Rosewood St
- 719 Virginia Ln
- 705 Rosewood St
- 2210 Torrey Pines
- 716 Virginia Ln
- 610 Pine Hurst
- 708 Rosewood St
- 609 Pine Hurst
- 2209 Torrey Pines
- 723 Virginia Ln
- 720 Virginia Ln
Ask me questions while you tour the home.