
Nic Williams
THE REAL ESTATE COLLECTIVE
(907) 917-4726
401 Total Sales
141 in Badger
$17K - $680K Price Range
Estimated Value: $348,502
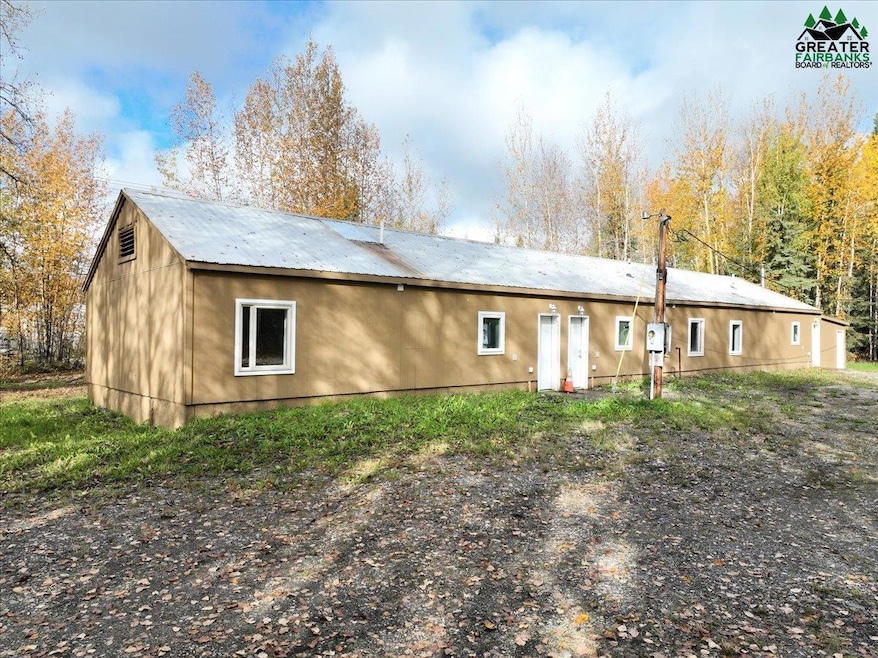
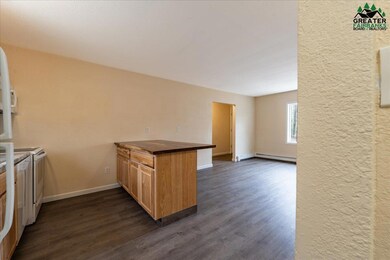
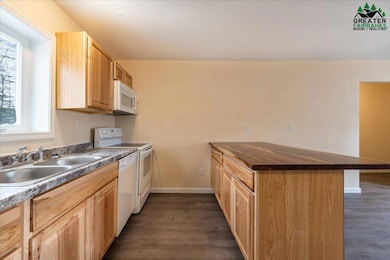
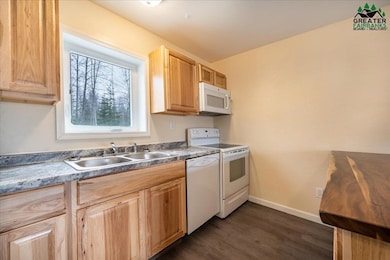
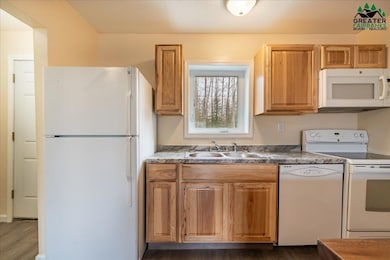
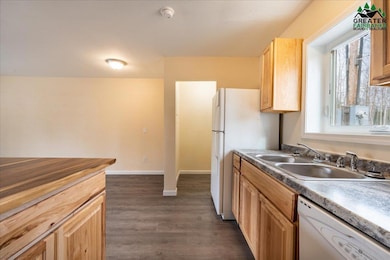
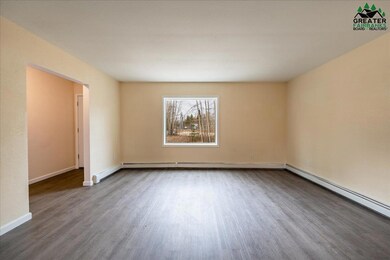
Opportunity knocks with this beautifully updated ranch-style triplex in North Pole! Situated on more than 2 acres of land, this property features three spacious 2-bedroom, 1-bath units—each thoughtfully remodeled with modern touches throughout. Enjoy brand-new LVP flooring, fresh paint, updated trim, and stylishly renovated kitchens and bathrooms. Tenants will appreciate the convenience of an on-site, shared washer and dryer. Whether you’re looking to invest or subsidize your mortgage while you live on property, this turn-key property combines comfort, functionality, and income potential in a peaceful, private setting. Don’t miss your chance to own a fully updated multi-family property in a growing area! Unit 1: Unit 2: Unit 3:
Last Agent to Sell the Property
SOMERS SOTHEBY'S License #RECA15668 Listed on: 05/28/2025
We collect this data history from publicly available records. To have your information removed, we recommend requesting removal directly through your county’s website.
Nic Williams
THE REAL ESTATE COLLECTIVE
(907) 917-4726
401 Total Sales
141 in Badger
$17K - $680K Price Range
Kelly Paschall
ALASKA REAL ESTATE VALUES
(888) 455-6223
73 Total Sales
10 in Badger
$21K - $316K Price Range
Dan Kiernan
MAJORS REALTY GROUP, LLC
(888) 417-7952
129 Total Sales
40 in Badger
$15K - $665K Price Range
Eric Tupper
OP REALTY GROUP
(877) 764-4946
113 Total Sales
29 in Badger
$25K - $592K Price Range
Kirk Maynard
NEXTHOME ARCTIC SUN
(844) 293-4488
87 Total Sales
19 in Badger
$50K - $549K Price Range
Bobby Desrochers
GOLD STANDARD REAL ESTATE SERVICES, LLC
(844) 432-0533
256 Total Sales
41 in Badger
$11K - $710K Price Range
We collect this data history from publicly available records. To have your information removed, we recommend requesting removal directly through your county’s website.
| Date | Buyer | Sale Price | Title Company |
|---|---|---|---|
| -- | Stewart Title Of Alaska | ||
| Guy Arthur E | -- | None Available | |
| Guy Arthur | -- | Fairbanks Title Agency Inc | |
| Capito Mark A | -- | Fairbanks Title Agency Inc |
We collect this data history from publicly available records. To have your information removed, we recommend requesting removal directly through your county’s website.
| Date | Status | Borrower | Loan Amount |
|---|---|---|---|
| Open | $386,553 | ||
| Previous Owner | Capito Mark A | $78,750 |
We collect this data history from publicly available records. To have your information removed, we recommend requesting removal directly through your county’s website.
| Date | Event | Price | List to Sale | Price per Sq Ft | Prior Sale |
|---|---|---|---|---|---|
| 07/29/2025 07/29/25 | Sold | -- | -- | -- | |
| 06/04/2025 06/04/25 | Pending | -- | -- | -- | |
| 05/28/2025 05/28/25 | For Sale | $399,900 | +472.1% | $167 / Sq Ft | |
| 02/24/2021 02/24/21 | Sold | -- | -- | -- | View Prior Sale |
| 01/27/2021 01/27/21 | Pending | -- | -- | -- | |
| 01/26/2021 01/26/21 | For Sale | $69,900 | -- | $29 / Sq Ft |
We collect this data history from publicly available records. To have your information removed, we recommend requesting removal directly through your county’s website.
| Year | Tax Paid | Tax Assessment Tax Assessment Total Assessment is a certain percentage of the fair market value that is determined by local assessors to be the total taxable value of land and additions on the property. | Land | Improvement |
|---|---|---|---|---|
| 2025 | $3,468 | $222,640 | $17,370 | $205,270 |
| 2024 | $3,312 | $213,599 | $17,370 | $196,229 |
| 2023 | $3,271 | $213,599 | $17,370 | $196,229 |
| 2022 | $3,114 | $181,760 | $17,370 | $164,390 |
| 2021 | $3,059 | $166,134 | $17,370 | $148,764 |
| 2020 | $2,970 | $159,653 | $17,370 | $142,283 |
| 2019 | $2,906 | $157,020 | $17,370 | $139,650 |
| 2018 | $2,822 | $162,462 | $17,370 | $145,092 |
| 2017 | $2,612 | $161,468 | $17,370 | $144,098 |
| 2016 | $2,426 | $153,918 | $17,370 | $136,548 |
Seller's Agent in 2025
Angie Tallant
SOMERS SOTHEBY'S
(907) 347-3622
112 in this area
316 Total Sales
AL
Buyer's Agent in 2025
Andre' Lawson
MAJORS REALTY GROUP, LLC
(907) 455-4600
18 in this area
61 Total Sales
Buyer Co-Listing Agent in 2025
ANGELICA MAJORS
MAJORS REALTY GROUP, LLC
(907) 750-7056
10 in this area
42 Total Sales
Source: Greater Fairbanks Board of REALTORS®
MLS Number: 157692
APN: 370070
Disclaimer: Certain information contained herein is derived from information provided by parties other than Homes.com. All information provided is deemed reliable, but is not guaranteed to be accurate and should be independently verified.
IDX information is provided exclusively for personal, non-commercial use, and may not be used for any purpose other than to identify prospective properties consumers may be interested in purchasing. Information is deemed reliable but not guaranteed.
Ask me questions while you tour the home.