
Seller's Agent in 2024
Patty Stanley
Realty of America LLC
(918) 440-4689
54 Total Sales
Estimated Value: $143,000 - $163,847
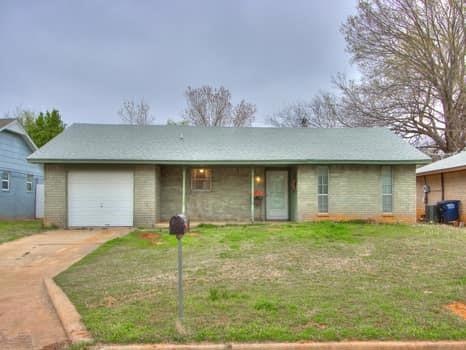
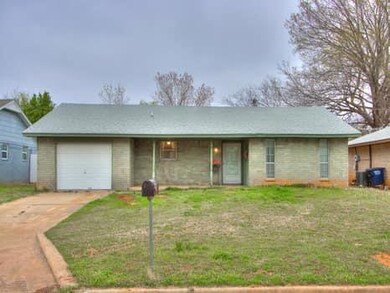
Welcome to this charming 4-bedroom, 2-bathroom one car garage brick home nestled in the serene community of Shawnee, OK. Boasting recent updates throughout, this residence offers a perfect blend of comfort and modern style.
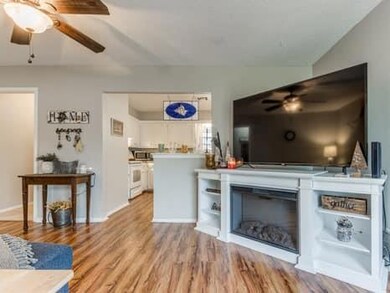
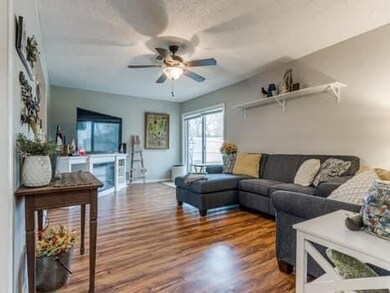
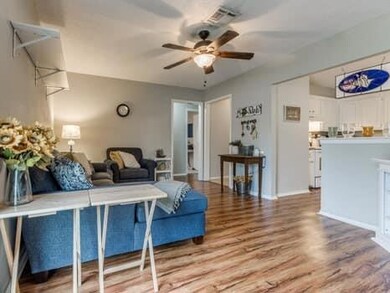
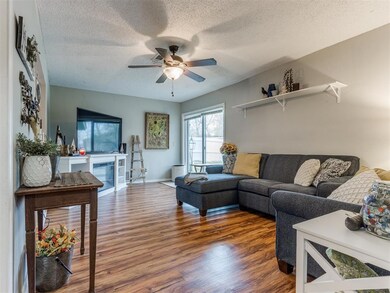
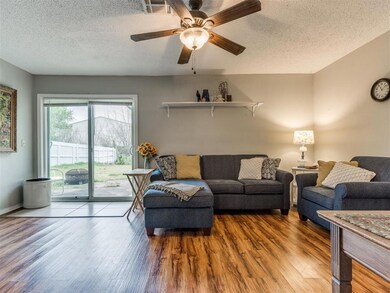
The heart of the home is the inviting living space, where natural light pours in through sliding glass doors, illuminating the room with a warm ambiance. Adjacent, the kitchen awaits with white cabinets and ample cabinetry. Great starter home for a big family. Both Bathrooms have been remodeled. Available move in date June 1st. Schools to be verified by buyer.
Last Agent to Sell the Property
Realty of America LLC License #183567 Listed on: 03/21/2024
We collect this data history from publicly available records. To have your information removed, we recommend requesting removal directly through your county’s website.
We collect this data history from publicly available records. To have your information removed, we recommend requesting removal directly through your county’s website.
| Date | Buyer | Sale Price | Title Company |
|---|---|---|---|
| $150,000 | First American Title | ||
| $72,000 | None Available | ||
| $44,500 | None Available | ||
| $25,500 | None Available |
We collect this data history from publicly available records. To have your information removed, we recommend requesting removal directly through your county’s website.
| Date | Status | Borrower | Loan Amount |
|---|---|---|---|
| Open | $112,500 | ||
| Previous Owner | $73,367 |
We collect this data history from publicly available records. To have your information removed, we recommend requesting removal directly through your county’s website.
| Date | Event | Price | List to Sale | Price per Sq Ft | Prior Sale |
|---|---|---|---|---|---|
| 05/01/2024 05/01/24 | Sold | $150,000 | 0.0% | $102 / Sq Ft | |
| 03/24/2024 03/24/24 | Pending | -- | -- | -- | |
| 03/21/2024 03/21/24 | For Sale | $150,000 | +108.6% | $102 / Sq Ft | |
| 08/30/2012 08/30/12 | Sold | $71,900 | -20.0% | $49 / Sq Ft | View Prior Sale |
| 07/23/2012 07/23/12 | Pending | -- | -- | -- | |
| 07/21/2011 07/21/11 | For Sale | $89,900 | -- | $61 / Sq Ft |
We collect this data history from publicly available records. To have your information removed, we recommend requesting removal directly through your county’s website.
| Year | Tax Paid | Tax Assessment Tax Assessment Total Assessment is a certain percentage of the fair market value that is determined by local assessors to be the total taxable value of land and additions on the property. | Land | Improvement |
|---|---|---|---|---|
| 2025 | $892 | $18,000 | $900 | $17,100 |
| 2024 | $875 | $9,654 | $860 | $8,794 |
| 2023 | $875 | $9,373 | $856 | $8,517 |
| 2022 | $831 | $9,100 | $848 | $8,252 |
| 2021 | $789 | $8,835 | $840 | $7,995 |
| 2020 | $809 | $9,009 | $840 | $8,169 |
| 2019 | $816 | $8,815 | $840 | $7,975 |
| 2018 | $773 | $8,558 | $840 | $7,718 |
| 2017 | $737 | $8,308 | $840 | $7,468 |
| 2016 | $721 | $8,067 | $840 | $7,227 |
| 2015 | $772 | $8,718 | $840 | $7,878 |
| 2014 | $764 | $8,640 | $840 | $7,800 |
Seller's Agent in 2024
Patty Stanley
Realty of America LLC
(918) 440-4689
54 Total Sales
Buyer's Agent in 2024
Tami Stafford
Tami Stafford Realty Group
(209) 712-4593
83 Total Sales
N
Seller's Agent in 2012
Norma McKiddy
Berkshire Hathaway HomeService
N
Buyer's Agent in 2012
Nelmon Brauning
Nelmon's Real Estate LLC
Source: MLSOK
MLS Number: 1103003
APN: 066000001027000000
Disclaimer: Certain information contained herein is derived from information provided by parties other than Homes.com. All information provided is deemed reliable, but is not guaranteed to be accurate and should be independently verified.
All data is obtained from various sources and may not have been verified by broker or MLS GRID. Supplied Open House Information is subject to change without notice. All information should be independently reviewed and verified for accuracy. Properties may or may not be listed by the office/agent presenting the information. Some IDX listings have been excluded from this website. IDX information is provided exclusively for personal, non-commercial use, and may not be used for any purpose other than to identify prospective properties consumers may be interested in purchasing.
Information is deemed reliable but not guaranteed.
This information is not verified for authenticity or accuracy, is not guaranteed and may not reflect all real estate activity in the market.
Copyright 2026 MLSOK, Inc. All rights reserved.
Listings courtesy of MLSOK as distributed by MLS GRID.
Based on information submitted to the MLS GRID
Ask me questions while you tour the home.