

Highlights
- Den
- Walk-In Closets
- Deck
- Controlled Access
- Walking/Biking Trails
- Island Kitchen
About Parmenter Circle I
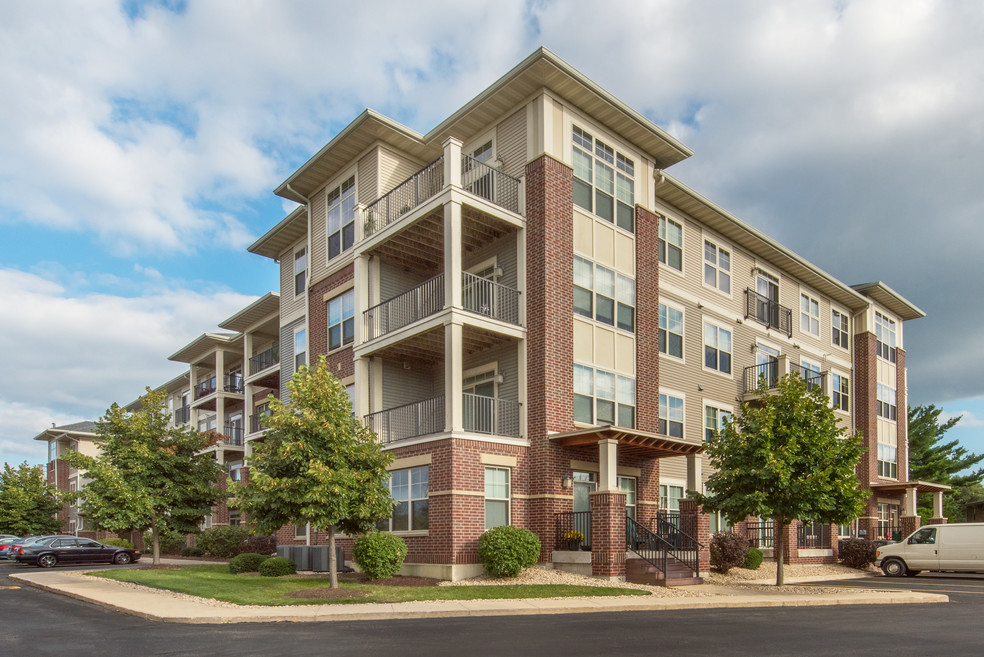
Parmenter Circle is a three-time recipient of the ‘Property of the Year’ award by the Apartment Association of South Central Wisconsin! We were the first Certified Green Multi-family Building in the state of Wisconsin and award winner from the Green Communities. Our community offers all the features you deserve and a location that simply can't be beat! The highly sought-after City of Middleton has consistently been named among the best places to live in national publications. Step out of your front door and enjoy a walk, run, or bike ride along the tranquil wooded paths of Pheasant Branch Creek. There's a wide variety of cafes, restaurants, and specialty shops just a few blocks away. Enjoy our pet-free, smoke-free environment and our convenient location within walking distance to downtown Middleton and just minutes from the Capitol Square in the city of Madison. We offer a wide range of studio, loft, loft +den, 1, 2 & 3 bedroom floor plans. These lovely apartment homes feature an in-unit washer/dryer, 9-10 foot ceilings, walk-in closets, large windows for natural light, and a patio or balcony. The community features an array of amenities including a resident business center and coffee lounge, bike racks, car wash station, outdoor patio with community grill 24-hour emergency maintenance, on-site management, and more. Heated underground parking and additional storage are available. Income restrictions may apply.

Pricing and Floor Plans
The total monthly price shown includes only the required fees. Additional fees may still apply to your rent.
Studio
D - market
- Studio
- 1 Bath
- 509 Sq Ft
- $750 deposit
J - Market
- Studio
- 1 Bath
- 686 Sq Ft
1 Bedroom
C - (income restrictions)
- 1 Bed
- 1 Bath
- 794 Sq Ft
- $750 deposit
E - (income restrictions)
- 1 Bed
- 1 Bath
- 775 Sq Ft
- $750 deposit
CS -(income restrictions)
- 1 Bed
- 1 Bath
- 794 Sq Ft
- $750 deposit
E - market
- 1 Bed
- 1 Bath
- 775 Sq Ft
- $750 deposit
C - market
- 1 Bed
- 1 Bath
- 794 Sq Ft
- $750 deposit
2 Bedrooms
B-S (IR)
- 2 Beds
- 1 Bath
- 1,112 Sq Ft
- $750 deposit
B2 -(income restrictions)
- 2 Beds
- 2 Baths
- 1,149 Sq Ft
- $804 deposit
H - (income restrictions)
- 2 Beds
- 2 Baths
- 1,188 Sq Ft
- $804 deposit
| Unit | Total Price | Sq Ft | Availability | Unit Details |
|---|---|---|---|---|
| 312 | $1,723 | 1,188 | Sep 4 |
H - market
- 2 Beds
- 2 Baths
- 1,188 Sq Ft
- $1,022 deposit
| Unit | Total Price | Sq Ft | Availability | Unit Details |
|---|---|---|---|---|
| 410 | $2,105 | 1,188 | Now |
3 Bedrooms
A - (income restricted)
- 3 Beds
- 2 Baths
- 1,302 Sq Ft
- $927 deposit
Fees and Policies
The fees below are based on community-supplied data and may exclude additional fees and utilities.Property Fee Disclaimer: Based on community-supplied data and independent market research. Subject to change without notice. May exclude fees for mandatory or optional services and usage-based utilities.
Community Details
Property Information
- Built in 2007
- 50 units/4 stories
Lease Options
- 12 mo
Utilities Included
- Water
- Trash Removal
- Sewer
Community Amenities
Property Services
- Controlled Access
- Property Manager on Site
- Car Wash Area
- Maintenance on site
Shared Community
- Business Center
- Elevator
- Lounge
Fitness & Recreation
- Walking/Biking Trails
- Bicycle Storage
Outdoor Features
- Grill
Additional Amenities
- Coffee Lounge
- Heated Basement Parking
- Income Restrictions may apply
- Lofted bedrooms w/Skylight in some units
- Sprinkler System
Apartment Features
Indoor Features
- Air Conditioning
- Cable Ready
- Storage Space
- Washer/Dryer
- Heating
- Ceiling Fans
- High Speed Internet Access
- Satellite TV
- Sprinkler System
- Tub/Shower
- Intercom
- Smoke Free
Kitchen Features & Appliances
- Dishwasher
- Disposal
- Microwave
- Kitchen
- Refrigerator
- Oven
- Range
- Breakfast Nook
- Freezer
- Island Kitchen
Model Details
- Views
- Walk-In Closets
- Carpet
- Basement
- Den
- Dining Room
- Linen Closet
- Skylights
- Vinyl Flooring
- Window Coverings
- Balcony
- Deck
- Patio
Map
- 0 Riles Rd Unit 2030286
- 7240 Maywood Ave
- 7404 University Ave
- 0 Parmenter St Unit 2030335
- 0 Parmenter St Unit 2009257
- 0 Parmenter St Unit 2030333
- 7305 Donna Dr Unit 7305
- 7107 North Ave
- 7226 Hubbard Ave
- 1724 Parmenter St
- 3112 Northbrook Dr
- 1619 Elderwood Cir
- 3142 Patty Ln
- 3207 Patty Ln
- 1702 Park St
- 6644 Columbus Dr
- 6741 Century Ave
- 7401 Century Place Unit 9
- 7401 Century Place Unit 103B
- 6622 Franklin Ave
- 7506-7523 Rohlich Ct
- 2400 Parmenter St
- 2409 Parmenter St
- 2112 Clark St
- 7408 Elmwood Ave
- 1830 Parmenter St
- 1828 Parmenter St
- 7600 Terrace Ave
- 1818 Parmenter St Unit 2
- 7710 Terrace Ave
- 7345 Century Plaza
- 3001 Parmenter St
- 1729 N High Point Rd
- 7635 Lisa Ln
- 7625 Lisa Ln
- 7628 Lisa Ln
- 6818 University Ave
- 1740 Park St
- 7113 South Ave
- 2612 Branch St
Ask me questions while you tour the home.