
Bill Disberger
Crossroads Real Estate and Auction, LLC
(620) 314-4435
94 Total Sales
3 in Northview
$119K - $276K Price Range
Estimated Value: $241,940 - $278,000
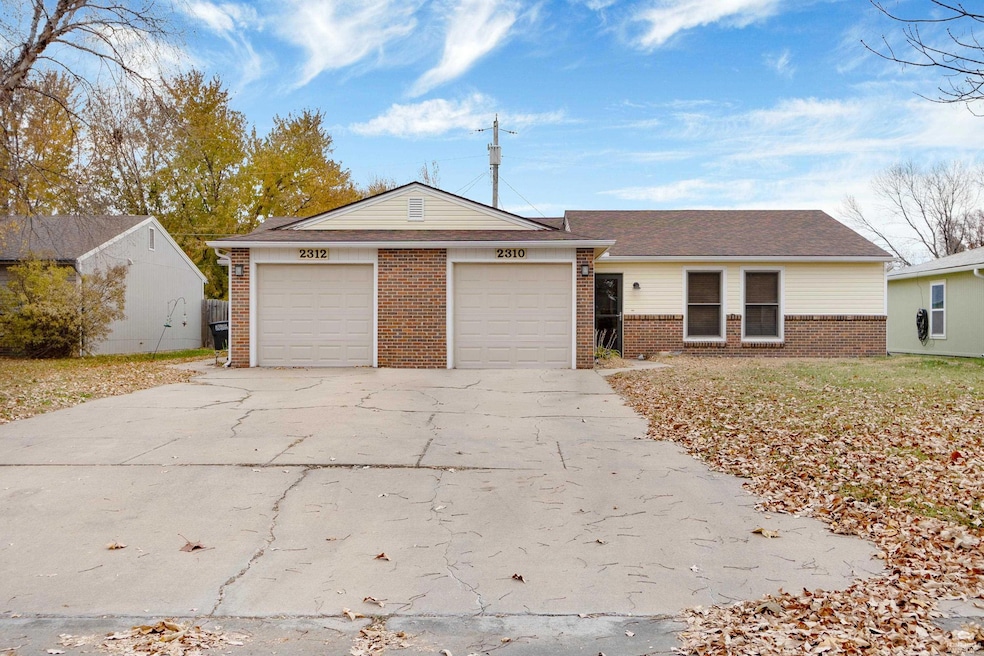
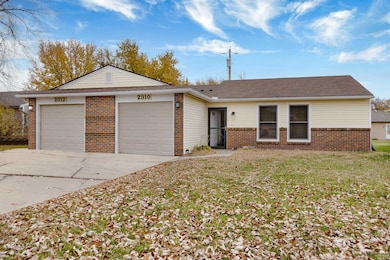
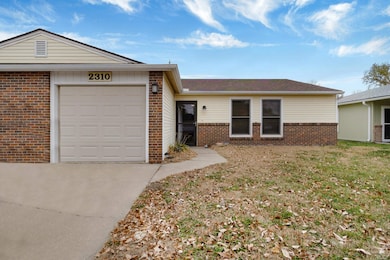
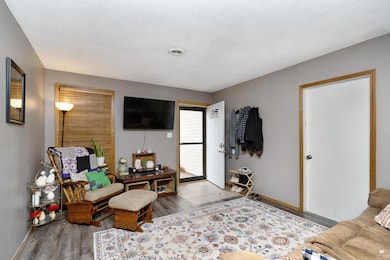
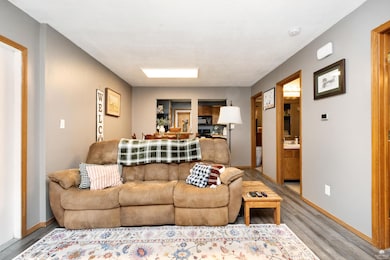
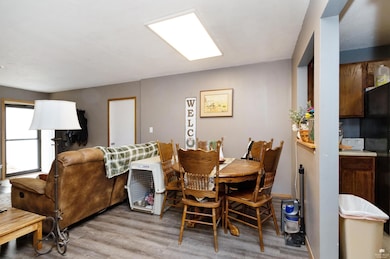
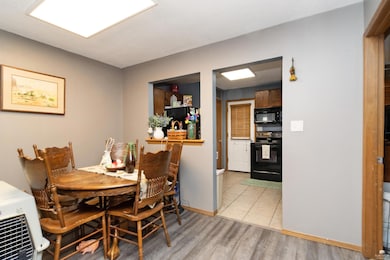
Looking to house hack or to purchase an investment property? This east-side duplex is a fantastic opportunity to start or grow your portfolio. Both units are move-in ready and each feature 2 bedrooms, 1 bathroom, and a 1 car garage. Both sides are currently leased month-to-month with tenants paying all utilities. Keep both units rented, or consider living in one side and renting out the other—an excellent way to build equity while offsetting your mortgage payment. Contact Megan w/ Alliance Realty @ 785-285-1317 for more info or to schedule a showing!
Last Agent to Sell the Property
Alliance Realty License #SP00239630 Listed on: 11/18/2025
Bill Disberger
Crossroads Real Estate and Auction, LLC
(620) 314-4435
94 Total Sales
3 in Northview
$119K - $276K Price Range
Becky Willmann
Prestige Realty & Associates, LLC
(785) 645-2202
83 Total Sales
7 in Northview
$150K - $250K Price Range
Lori Vilkanskas
Back Nine Realty
(785) 706-4139
273 Total Sales
3 in Northview
$164K - $300K Price Range
Anthony Medina
EXP Realty, LLC
(785) 390-9345
84 Total Sales
1 in Northview
$119,900 Price
Stacie Danzer
Platinum Group Realtors, LLC
(785) 706-4510
197 Total Sales
16 in Northview
$146K - $323K Price Range
Lacie Hamlin
RE/MAX EK Real Estate
(620) 591-5932
268 Total Sales
1 in Northview
$230,000 Price
We collect this data history from publicly available records. To have your information removed, we recommend requesting removal directly through your county’s website.
| Date | Event | Price | List to Sale | Price per Sq Ft | Prior Sale |
|---|---|---|---|---|---|
| 04/30/2026 04/30/26 | Sold | -- | -- | -- | |
| 02/28/2026 02/28/26 | Pending | -- | -- | -- | |
| 02/23/2026 02/23/26 | Price Changed | $265,000 | -1.9% | $171 / Sq Ft | |
| 11/18/2025 11/18/25 | For Sale | $270,000 | +50.8% | $174 / Sq Ft | |
| 04/23/2015 04/23/15 | Sold | -- | -- | -- | View Prior Sale |
| 03/24/2015 03/24/15 | Pending | -- | -- | -- | |
| 01/20/2015 01/20/15 | For Sale | $179,000 | -- | $116 / Sq Ft |
We collect this data history from publicly available records. To have your information removed, we recommend requesting removal directly through your county’s website.
| Year | Tax Paid | Tax Assessment Tax Assessment Total Assessment is a certain percentage of the fair market value that is determined by local assessors to be the total taxable value of land and additions on the property. | Land | Improvement |
|---|---|---|---|---|
| 2026 | $3,635 | $24,875 | $3,455 | $21,420 |
| 2025 | $3,635 | $24,852 | $3,108 | $21,744 |
| 2024 | $3,228 | $22,272 | $2,893 | $19,379 |
| 2023 | $3,153 | $21,609 | $2,315 | $19,294 |
| 2022 | $2,804 | $18,507 | $2,160 | $16,347 |
| 2020 | $2,783 | $18,220 | $2,073 | $16,147 |
| 2019 | $2,846 | $18,481 | $2,134 | $16,347 |
| 2018 | $2,855 | $19,527 | $2,133 | $17,394 |
| 2017 | $2,579 | $18,104 | $2,088 | $16,016 |
| 2016 | $2,700 | $19,090 | $2,088 | $17,002 |
| 2014 | -- | $0 | $0 | $0 |
Seller's Agent in 2026
Megan Plattner
Alliance Realty
(785) 285-1317
34 in this area
194 Total Sales
Buyer's Agent in 2026
Mollie Avery
Alliance Realty
(785) 738-8773
1 in this area
22 Total Sales
Seller's Agent in 2015
Larry Limbocker
Landmark Real Estate
(785) 317-7713
27 Total Sales
CW
Buyer's Agent in 2015
Cameron Ward
Alliance Realty
Source: Flint Hills Association of REALTORS®
MLS Number: FHR20253062
APN: 203-05-1-30-05-015.00-0
Disclaimer: Certain information contained herein is derived from information provided by parties other than Homes.com. All information provided is deemed reliable, but is not guaranteed to be accurate and should be independently verified.
IDX information is provided exclusively for consumers' personal, non-commercial use and may not be used for any purpose other than to identify prospective properties consumers may be interested in purchasing.
Listing information is deemed reliable, but not guaranteed.
Listings courtesy of Flint Hills Association of REALTORS® as distributed by MLS GRID
Ask me questions while you tour the home.