
Eric Jurmo
KW Platinum
(586) 666-6303
249 Total Sales
7 in Eastpointe
$135K - $200K Price Range
Estimated Value: $121,000 - $144,000
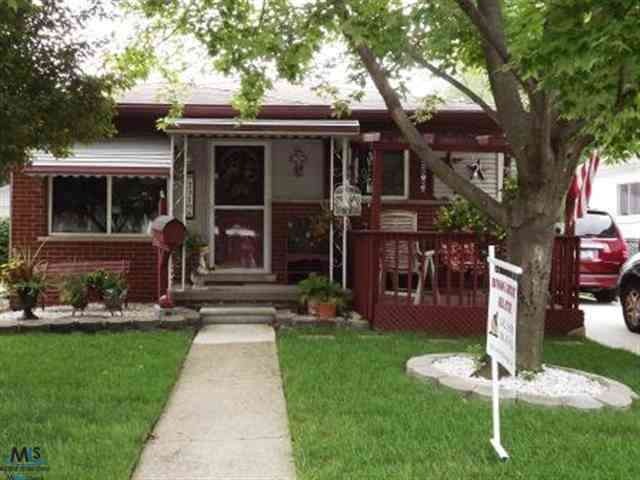
THIS 3 BDRM BRICK FRONT RANCH FEATURE AN OPEN FLR PLAN (WALL BET KIT & LIV RM REMOVED) UPDATED KITCHEN W/BLT-IN COOKTOP, OVEN & MICROWAVE, NEW REMODELED BATH, REFINISHED HARDWOOD FLRS, FINISHED BSMT W/BAR, NEW DRIVEWAY (10); ROOF, SIDING & GUTTERS (99); WINDOWS (96), C/A; NICE YARD, 1.5 CAR GAR W/OPENER. VERY NICE DECK PORCH. OWNERS RETIRING AND WANT SOMEONE NEW TO LOVE IT! CLEAN, CLEAN, CLEAN & READY TO MOVE IN!
Last Agent to Sell the Property
Rathnaw & Associates Real Estate Inc. License #MISPE-6502370094 Listed on: 03/27/2013
Last Buyer's Agent
Tom G. Beard
Berkshire Hathaway HomeServices Kee Realty SCS License #MISPE-6502384134
We collect this data history from publicly available records. To have your information removed, we recommend requesting removal directly through your county’s website.
Eric Jurmo
KW Platinum
(586) 666-6303
249 Total Sales
7 in Eastpointe
$135K - $200K Price Range
Jamison Agnello
J Michael Realty LLC
(517) 701-3594
123 Total Sales
3 in Eastpointe
$40K - $220K Price Range
Claudia Abel Passalacqua
Keller Williams Realty Great Lakes
(313) 710-1612
103 Total Sales
5 in Eastpointe
$90K - $501K Price Range
Roland Walker
KW Grosse Pointe
(586) 600-7211
46 Total Sales
2 in Eastpointe
$130K - $196K Price Range
Jennifer Hemstrom
Thrive Realty Company
(947) 224-7983
233 Total Sales
7 in Eastpointe
$117K - $201K Price Range
Jessica Chesney
Realty Market Matters LLC
(810) 209-3974
98 Total Sales
1 in Eastpointe
$135,000 Price
We collect this data history from publicly available records. To have your information removed, we recommend requesting removal directly through your county’s website.
| Date | Buyer | Sale Price | Title Company |
|---|---|---|---|
| $48,000 | Title Connect Llc |
We collect this data history from publicly available records. To have your information removed, we recommend requesting removal directly through your county’s website.
| Date | Status | Borrower | Loan Amount |
|---|---|---|---|
| Open | $3,511 | ||
| Open | Macauley Frederick K | $25,000 | |
| Previous Owner | Macauley Frederick K | $47,130 | |
| Previous Owner | Thalgott Ronald W | $28,642 |
We collect this data history from publicly available records. To have your information removed, we recommend requesting removal directly through your county’s website.
| Year | Tax Paid | Tax Assessment Tax Assessment Total Assessment is a certain percentage of the fair market value that is determined by local assessors to be the total taxable value of land and additions on the property. | Land | Improvement |
|---|---|---|---|---|
| 2026 | $1,667 | $61,400 | $0 | $0 |
| 2025 | $1,585 | $58,100 | $0 | $0 |
| 2024 | $15 | $55,900 | $0 | $0 |
| 2023 | $1,483 | $47,500 | $0 | $0 |
| 2022 | $1,546 | $39,700 | $0 | $0 |
| 2021 | $1,522 | $35,200 | $0 | $0 |
| 2020 | $1,454 | $33,500 | $0 | $0 |
| 2019 | $1,447 | $28,900 | $0 | $0 |
| 2018 | $1,494 | $27,840 | $0 | $0 |
| 2017 | $1,382 | $23,210 | $2,790 | $20,420 |
| 2016 | $1,370 | $23,210 | $0 | $0 |
| 2015 | $996 | $21,470 | $0 | $0 |
| 2013 | $1,083 | $20,760 | $0 | $0 |
Seller's Agent in 2013
Sherry Rathnaw
Rathnaw & Associates Real Estate Inc.
(586) 255-6555
53 Total Sales
TB
Buyer's Agent in 2013
Tom G. Beard
Berkshire Hathaway HomeServices Kee Realty SCS
Source: Michigan Multiple Listing Service
MLS Number: 31141117
APN: 02-14-30-436-007
Disclaimer: Certain information contained herein is derived from information provided by parties other than Homes.com. All information provided is deemed reliable, but is not guaranteed to be accurate and should be independently verified.
Source MLS: MiRealSource
Provided through IDX via MiRealSource. Courtesy of MiRealSource Shareholder. Copyright MiRealSource.
The information published and disseminated by MiRealSource is communicated verbatim, without change by MiRealSource, as filed with MiRealSource by its members. The accuracy of all information, regardless of source, is not guaranteed or warranted. All information should be independently verified.
Copyright 2026 MiRealSource. All rights reserved. The information provided hereby constitutes proprietary information of MiRealSource, Inc. and its shareholders, affiliates and licensees and may not be reproduced or transmitted in any form or by any means, electronic or mechanical, including photocopy, recording, scanning or any information storage and retrieval system, without written permission from MiRealSource, Inc.
Ask me questions while you tour the home.