
LYSSOL GARCIA-ARIKAN
COLDWELL BANKER REALTY
(929) 552-8993
28 Total Sales
1 in Sayreville
$591,000 Price
Estimated Value: $376,911
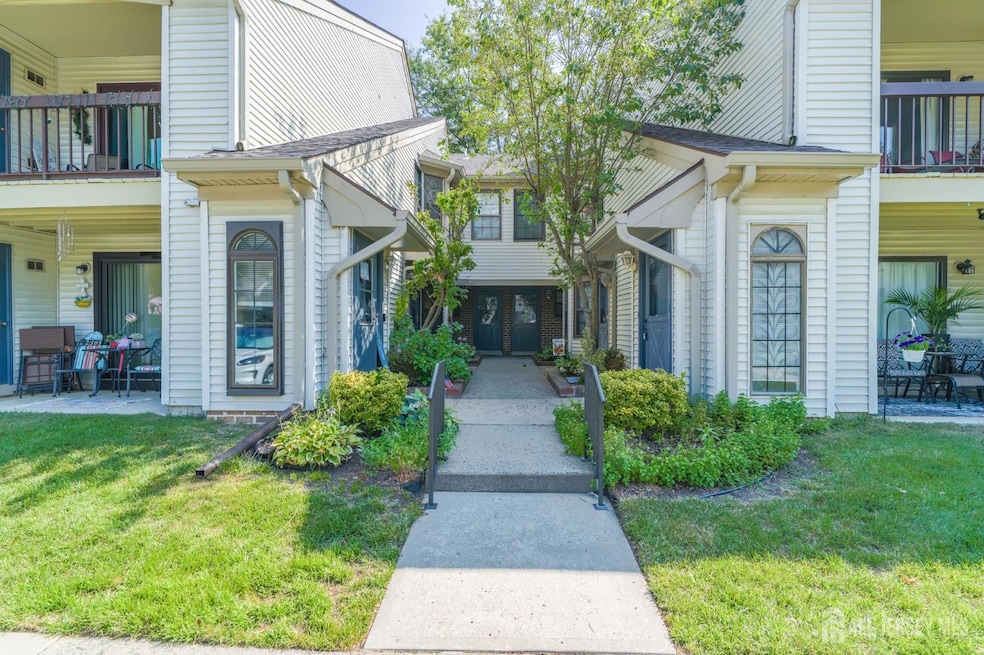
Welcome to 2311 Bayhead Drive, a beautifully updated 2-bedroom, 2-bathroom corner-unit condo offering comfort, convenience, and modern style. Step inside to find a freshly painted interior, newly installed vinyl flooring throughout, and stunning tile floors in both bathrooms and the kitchen. The spacious layout includes a bright living area, a well-appointed kitchen and dining area, and a private laundry room for added ease. Recent upgrades include a brand-new water heater with a 6-year warranty and a newly installed furnace system ensuring peace of mind for years to come. The Harbour Club community offers outstanding amenities, including a clubhouse, outdoor pool, and tennis courts, perfect for relaxation and recreation. Located just minutes from shopping, dining, scenic Raritan Bay, and NYC transportation, this home combines low-maintenance living with an unbeatable location. Whether you're a first-time buyer, downsizer, or investor, this property is ready for you to move right in and enjoy. Don't miss your opportunity! schedule a private tour today!
We collect this data history from publicly available records. To have your information removed, we recommend requesting removal directly through your county’s website.
LYSSOL GARCIA-ARIKAN
COLDWELL BANKER REALTY
(929) 552-8993
28 Total Sales
1 in Sayreville
$591,000 Price
Michael Del Cioppo
Realty One Group Next Door
(908) 836-7682
138 Total Sales
2 in Sayreville
$499,999 Price Range
Marc Titus
REALTY ONE GROUP NEXT DOOR
(973) 559-2465
22 Total Sales
1 in Sayreville
$425,000 Price
Lanny Wolfe
Best Realty
(908) 332-9246
16 Total Sales
1 in Sayreville
$700,000 Price
Suzanne Nadwodny
ERA Central Levinson
(856) 830-6531
145 Total Sales
1 in Sayreville
$400,000 Price
John DeStefano
RE/MAX First Realty
(347) 281-7828
175 Total Sales
9 in Sayreville
$245K - $530K Price Range
We collect this data history from publicly available records. To have your information removed, we recommend requesting removal directly through your county’s website.
| Date | Buyer | Sale Price | Title Company |
|---|---|---|---|
| $370,000 | Innovation Title | ||
| Swelim Walid | $190,000 | Pinnacle Title | |
| Derasmo Jean | $85,500 | -- |
We collect this data history from publicly available records. To have your information removed, we recommend requesting removal directly through your county’s website.
| Date | Status | Borrower | Loan Amount |
|---|---|---|---|
| Open | $363,298 |
We collect this data history from publicly available records. To have your information removed, we recommend requesting removal directly through your county’s website.
| Date | Event | Price | List to Sale | Price per Sq Ft |
|---|---|---|---|---|
| 10/27/2025 10/27/25 | Sold | $370,000 | +0.3% | $340 / Sq Ft |
| 09/08/2025 09/08/25 | Price Changed | $369,000 | -2.6% | $339 / Sq Ft |
| 08/16/2025 08/16/25 | For Sale | $379,000 | -- | $348 / Sq Ft |
We collect this data history from publicly available records. To have your information removed, we recommend requesting removal directly through your county’s website.
| Year | Tax Paid | Tax Assessment Tax Assessment Total Assessment is a certain percentage of the fair market value that is determined by local assessors to be the total taxable value of land and additions on the property. | Land | Improvement |
|---|---|---|---|---|
| 2026 | $5,032 | $80,400 | $27,500 | $52,900 |
| 2025 | $4,908 | $80,400 | $27,500 | $52,900 |
| 2024 | $4,773 | $80,400 | $27,500 | $52,900 |
| 2023 | $4,773 | $80,400 | $27,500 | $52,900 |
| 2022 | $4,458 | $80,400 | $27,500 | $52,900 |
| 2021 | $4,409 | $80,400 | $27,500 | $52,900 |
| 2020 | $4,297 | $80,400 | $27,500 | $52,900 |
| 2019 | $4,207 | $80,400 | $27,500 | $52,900 |
| 2018 | $4,132 | $80,400 | $27,500 | $52,900 |
| 2017 | $4,036 | $80,400 | $27,500 | $52,900 |
| 2016 | $3,928 | $80,400 | $27,500 | $52,900 |
| 2015 | $3,839 | $80,400 | $27,500 | $52,900 |
| 2014 | $3,736 | $80,400 | $27,500 | $52,900 |
Seller's Agent in 2025
Mario Hanna
EXP REALTY, LLC
(732) 405-0088
30 Total Sales
Source: All Jersey MLS
MLS Number: 2602324R
APN: 19-00451-0000-00001-08-C2311
Disclaimer: Certain information contained herein is derived from information provided by parties other than Homes.com. All information provided is deemed reliable, but is not guaranteed to be accurate and should be independently verified.
The data relating to real estate for sale on this web-site comes in part from the Internet Listing Display database of the CENTRAL JERSEY MULTIPLE LISTING SYSTEM, INC. Real estate listings held by brokerage firms other than this site-owner are marked with the ILD logo. The CENTRAL JERSEY MULTIPLE LISTING SYSTEM, INC does not warrant the accuracy, quality, reliability, suitability, completeness, usefulness or effectiveness of any information provided.
Copyright 2026, CENTRAL JERSEY MULTIPLE LISTING SYSTEM, INC All rights reserved
The CENTRAL JERSEY MULTIPLE LISTING SYSTEM, INC retains all rights, title and interest in and to its trademarks, service marks and copyrighted material.
The information being provided is for consumers' personal, non-commercial use and may not be used for any purpose other than to identify properties the consumer may be interested in purchasing or renting.
Ask me questions while you tour the home.