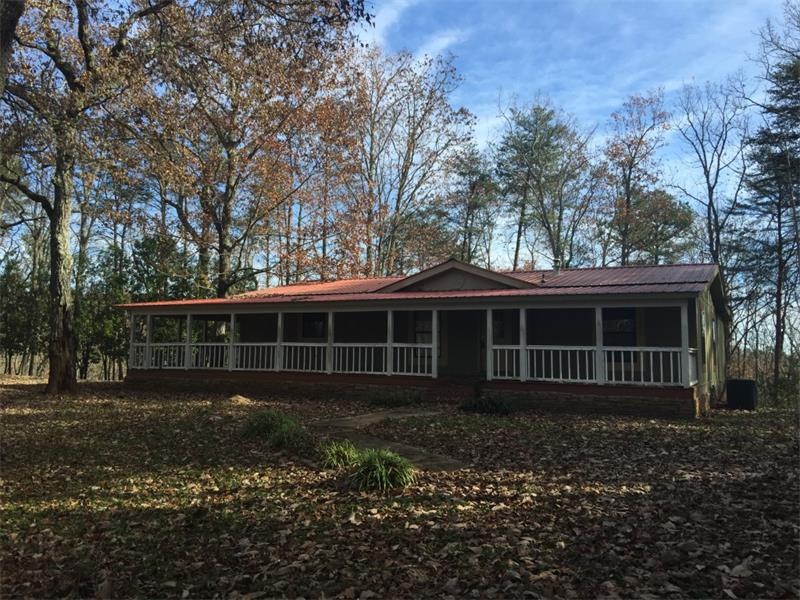
NOT LISTED FOR SALE

2311 Pettit Rd Jasper, GA 30143

Jasper Area
3 Beds
2 Baths
-- Sq Ft
6.43 Acre Lot

Sale Details

Date Sold: July 6, 2016

Last sale price $75,000

35 Days on Market

Highlights

  • 6.43 Acre Lot
  • Private Lot
  • L-Shaped Dining Room
  • Deck
  • Wood Flooring
  • Open to Family Room

About This Home

As of July 2016

Bank owned mobile home on permanent foundation on 6.43 acres. Beautiful piece of property. Near highway 515!!!

Last Agent to Sell the Property

Karen Lance

BHGRE Metro Brokers License #243280 Listed on: 01/22/2016

BHGRE Metro Brokers

Last Buyer's Agent

Kim Bishop

EXP Realty, LLC. License #179440

EXP Realty, LLC.

Property Details

Home Type

  • Mobile/Manufactured

Est. Annual Taxes

  • $392

Year Built

  • Built in 1990

Lot Details

  • 6.43 Acre Lot
  • No Common Walls
  • Private Lot

Home Design

  • Frame Construction
  • Metal Roof

Interior Spaces

  • 1-Story Property
  • Entrance Foyer
  • Family Room
  • L-Shaped Dining Room
  • Wood Flooring
  • Crawl Space
  • Laundry on main level

Kitchen

  • Open to Family Room
  • Laminate Countertops

Bedrooms and Bathrooms

  • 3 Main Level Bedrooms
  • Walk-In Closet
  • 2 Full Bathrooms
  • Dual Vanity Sinks in Primary Bathroom
  • Separate Shower in Primary Bathroom

Parking

  • Parking Pad
  • Driveway

Accessible Home Design

  • Accessible Entrance

Outdoor Features

  • Deck
  • Front Porch

Schools

  • Harmony - Pickens Elementary School
  • Jasper Middle School
  • Pickens High School

Utilities

  • Central Air
  • Heating System Uses Natural Gas
  • Well
  • Septic Tank

Community Details

  • Foothills Subdivision

Listing and Financial Details

  • Assessor Parcel Number 054 074

Property Details

Home Type

Mobile/Manufactured

Est. Annual Taxes

$392

Year Built

Built in 1990

Lot Details

6.43 Acres

Listing Details

  • Standard Status: Closed
  • Property Type: Residential
  • MLS Status: Closed
  • Property Sub Type: Single Family Residence
  • Architectural Style: Mobile
  • Property Condition: Resale
  • Year Built: 1990
  • Accessibility Features: Accessible Entrance
  • Levels Stories: One
  • Special Features: None
  • Stories: 1

Property Details

  • Property: Residential Detached

Interior Features

  • Flooring: Hardwood
  • Interior Amenities: Entrance Foyer, Walk-In Closet(s)
  • Basement: Crawl Space
  • Kitchen Features: Laminate Counters, View to Family Room
  • Common Walls: No Common Walls
  • Additional Rooms: Family Room
  • Dining Room Features: Dining L

Beds/Baths

  • Total Bedrooms: 3
  • Bedroom Features: Master on Main
  • Main Bedrooms: 3
  • Total Full Baths: 2
  • Main Full Bathrooms: 2
  • Master Bathroom Features: Double Vanity, Separate Tub/Shower

Exterior Features

  • Construction Materials: Frame
  • Roof Type: Metal
  • Patio And Porch Features: Deck, Front Porch

Garage/Parking

  • Parking Features: Driveway, Parking Pad

Utilities

  • Sewer: Septic Tank
  • Water Source: Well
  • Cooling: Central Air
  • Heating: Natural Gas
  • Laundry Features: Main Level

Condo/Co-op/Association

  • Association Fee Frequency: Annually
  • Master Association Fee Frequency: Annually
  • Subdivision Complex: Foothills

Lot Info

  • Acres: 6.4300
  • Lot Features: Private
  • Lot Dimensions: 06.43 Acres
  • Parcel Number: 054 074
  • Property Attached Yn: No

Tax Info

  • Taxes: 392.00
  • Tax Year: 2015

MLS Schools

  • Elementary School: Harmony - Pickens
  • High School: Pickens
  • Middle School: Jasper

Ownership History

We collect this data history from publicly available records. To have your information removed, we recommend requesting removal directly through your county’s website.

Date Name Owned For Owner Type

Purchase Details

Listed on
Jan 22, 2016
Closed on
Jul 6, 2016
Sold by
Bought by
Seller's Agent
Karen Lance
BHGRE Metro Brokers
Buyer's Agent
Kim Bishop
EXP Realty, LLC.
List Price
$75,000
Sold Price
$75,000

Home Financials for this Owner

Home Financials are based on the most recent Mortgage that was taken out on this home.
Original Mortgage
$73,641
Interest Rate
0.0437%
Mortgage Type
FHA

Purchase Details

Closed on
Dec 3, 2013
Sold by
Bought by

Purchase Details

Closed on
Sep 17, 2008
Sold by
Bought by

Home Financials for this Owner

Home Financials are based on the most recent Mortgage that was taken out on this home.
Original Mortgage
$120,470
Interest Rate
0.0645%
Mortgage Type
New Conventional

Purchase Details

Closed on
Aug 2, 2005
Sold by
Bought by

Purchase Details

Closed on
Aug 5, 2000
Sold by
Bought by

Purchase Details

Closed on
Dec 7, 1999
Sold by
Bought by

Purchase Details

Closed on
Jan 23, 1990
Bought by
Source: Public Records
Create a Home Valuation Report for This Property
The Home Valuation Report is an in-depth analysis detailing your home's value as well as a comparison with similar homes in the area

Home Values in the Area

Source: Public Records

Average Home Value in this Area


Source: Public Records

Purchase History

We collect this data history from publicly available records. To have your information removed, we recommend requesting removal directly through your county’s website.

Date Buyer Sale Price Title Company
$75,000 --
$42,000 --
-- --
$124,000 --
-- --
$49,900 --
$22,600 --
$27,300 --
Source: Public Records

Mortgage History

We collect this data history from publicly available records. To have your information removed, we recommend requesting removal directly through your county’s website.

Date Status Borrower Loan Amount
Open $73,641
Previous Owner $120,470
Source: Public Records

Property History

We collect this data history from publicly available records. To have your information removed, we recommend requesting removal directly through your county’s website.

Date Event Price List to Sale Price per Sq Ft
07/06/2016 07/06/16 Sold $75,000 0.0% --
02/26/2016 02/26/16 Pending -- -- --
01/22/2016 01/22/16 For Sale $75,000 -- --
Source: First Multiple Listing Service (FMLS)

Tax History

We collect this data history from publicly available records. To have your information removed, we recommend requesting removal directly through your county’s website.

Year Tax Paid Tax Assessment Tax Assessment Total Assessment is a certain percentage of the fair market value that is determined by local assessors to be the total taxable value of land and additions on the property. Land Improvement
2025 $803 $73,766 $26,625 $47,141
2024 $838 $47,361 $17,739 $29,622
2023 $606 $34,793 $17,739 $17,054
2022 $606 $34,793 $17,739 $17,054
2021 $649 $34,793 $17,739 $17,054
2020 $669 $34,793 $17,739 $17,054
2019 $684 $34,793 $17,739 $17,054
Source: Public Records

Agents Affiliated with this Home

  • Section Image
  • Section Image
See All Agents

Map

Source: First Multiple Listing Service (FMLS)

MLS Number: 5638835

First Multiple Listing Service (FMLS)
Your Personal Tour Guide

Ask me questions while you tour the home.