
Veronica Abdelnour
Solutions Realty Group LLC
(810) 277-9515
45 Total Sales
3 in Davison Township
$111K - $590K Price Range
Estimated Value: $445,000
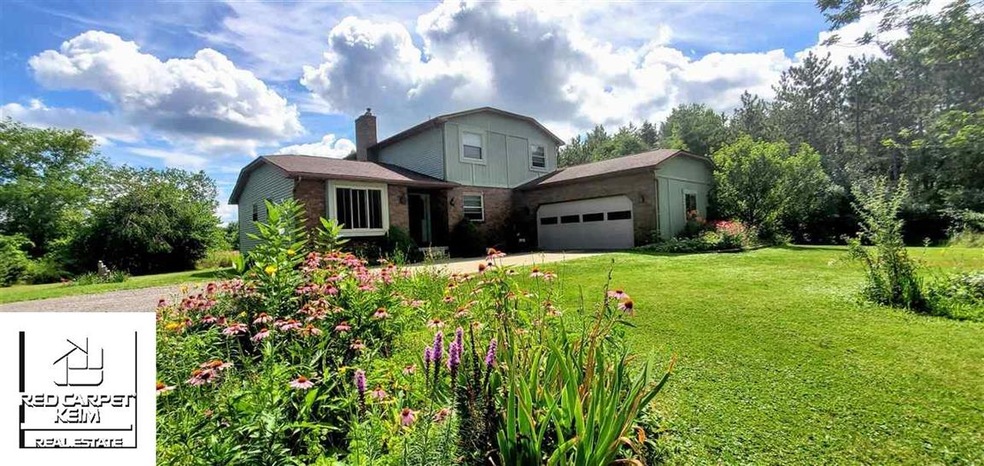
NEW PRICE IN TIME FOR HUNTING! '..butterflies are free to fly..'Deer graze &turkeys roost on 30 acres of organically maintained field, woods meadows & perennial gardens! Owner custom built 40 yrs ago amidst lively discussions w/builder who was skeptical of a 1st floor laundry & lav idea. She won-YOU benefit! Every season offers serene scenes frm window seats on main floor & birds-eye views of treetops/fields frm 2nd story! Meal prep Fun in a large country kitchen/bfkst area, working from home a cinch in quiet study & entertaining a Hit around a 2 way fireplace in living/dining room! Primary bed/bath w/3 closets designed for 2nd fl laundry if desired. Prefer hunting up in tree stand or field? Take your pick because deer are everywhere! Updates through years incl: Windows, Furnace, AC, On demand softener, Kitchen tiled backsplash &Hot water tap, Flooring&Paint. Natural gas a road, Polebarn & Daylite windws in Bsmt ready to Finish. Quick response to offers & immediate possession possible!
Last Agent to Sell the Property
Red Carpet Keim Action Group 1 License #FAAR-123398 Listed on: 09/08/2021
We collect this data history from publicly available records. To have your information removed, we recommend requesting removal directly through your county’s website.
Veronica Abdelnour
Solutions Realty Group LLC
(810) 277-9515
45 Total Sales
3 in Davison Township
$111K - $590K Price Range
Carole Porretta
Coventry Realty LLC
(248) 985-7188
84 Total Sales
1 in Davison Township
$519,000 Price
Leila Modetz
EXP Realty Main
(947) 500-3388
143 Total Sales
1 in Davison Township
$325,000 Price
Sotero Lopez II
EXP Realty LLC
(586) 600-8416
162 Total Sales
2 in Davison Township
$114,900 Price Range
Marissa Mayberry
RE/MAX Platinum-Fenton
(810) 428-0698
74 Total Sales
1 in Davison Township
$18,000 Price
Kathy Quayle
Coldwell Banker Kuehnle & Associates
(810) 644-3190
105 Total Sales
7 in Davison Township
$172K - $451K Price Range
We collect this data history from publicly available records. To have your information removed, we recommend requesting removal directly through your county’s website.
| Date | Buyer | Sale Price | Title Company |
|---|---|---|---|
| -- | None Available |
We collect this data history from publicly available records. To have your information removed, we recommend requesting removal directly through your county’s website.
| Date | Status | Borrower | Loan Amount |
|---|---|---|---|
| Closed | $426,550 | ||
| Closed | Pringle Nancy M | $150,000 | |
| Closed | Pringle Nancy M | $110,000 |
We collect this data history from publicly available records. To have your information removed, we recommend requesting removal directly through your county’s website.
| Date | Event | Price | List to Sale | Price per Sq Ft |
|---|---|---|---|---|
| 11/11/2021 11/11/21 | Sold | $449,000 | -10.2% | $230 / Sq Ft |
| 11/02/2021 11/02/21 | Pending | -- | -- | -- |
| 09/26/2021 09/26/21 | Price Changed | $499,900 | -4.8% | $256 / Sq Ft |
| 09/10/2021 09/10/21 | For Sale | $525,000 | -- | $269 / Sq Ft |
We collect this data history from publicly available records. To have your information removed, we recommend requesting removal directly through your county’s website.
| Year | Tax Paid | Tax Assessment Tax Assessment Total Assessment is a certain percentage of the fair market value that is determined by local assessors to be the total taxable value of land and additions on the property. | Land | Improvement |
|---|---|---|---|---|
| 2020 | $4,782 | $180,000 | $0 | $0 |
| 2019 | $4,123 | $171,200 | $0 | $0 |
| 2018 | $4,090 | $141,600 | $0 | $0 |
| 2017 | $4,063 | $141,600 | $0 | $0 |
| 2016 | $0 | $138,500 | $0 | $0 |
| 2015 | -- | $122,900 | $0 | $0 |
| 2012 | -- | $116,800 | $116,800 | $0 |
Seller's Agent in 2021
Michelle Plunkett
Red Carpet Keim Action Group 1
(810) 569-3455
178 Total Sales
MS
Buyer's Agent in 2021
Michelle Schinke
Coldwell Banker Weir Manuel-Clarkston
(248) 408-0167
8 Total Sales
Source: Michigan Multiple Listing Service
MLS Number: 50054362
APN: 05-23-300-009
Disclaimer: Certain information contained herein is derived from information provided by parties other than Homes.com. All information provided is deemed reliable, but is not guaranteed to be accurate and should be independently verified.
Source MLS: MiRealSource
Provided through IDX via MiRealSource. Courtesy of MiRealSource Shareholder. Copyright MiRealSource.
The information published and disseminated by MiRealSource is communicated verbatim, without change by MiRealSource, as filed with MiRealSource by its members. The accuracy of all information, regardless of source, is not guaranteed or warranted. All information should be independently verified.
Copyright 2026 MiRealSource. All rights reserved. The information provided hereby constitutes proprietary information of MiRealSource, Inc. and its shareholders, affiliates and licensees and may not be reproduced or transmitted in any form or by any means, electronic or mechanical, including photocopy, recording, scanning or any information storage and retrieval system, without written permission from MiRealSource, Inc.
Ask me questions while you tour the home.