
Linda Gerrie
Fitzgerald Realty & Auctioneers
(240) 213-7555
34 Total Sales
1 in Dunkirk
$455,000 Price


Estimated Value: $1,010,436
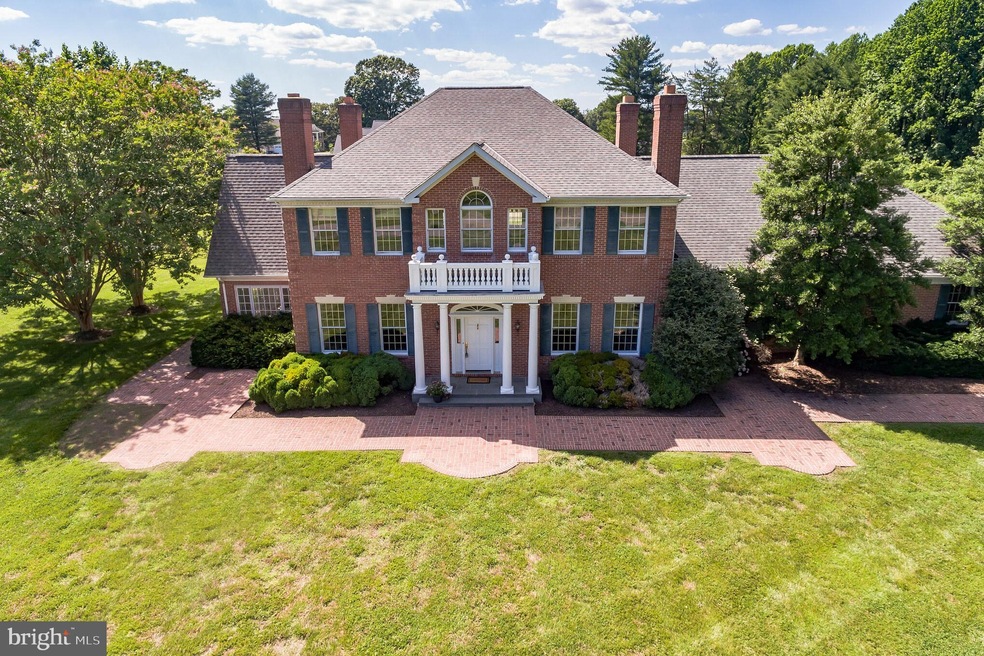
This stately, all brick custom home situated on 3.23 acres is located in the sought-after community of Twin Shields Estates. As soon as you walk through the front door, you will feel the grandeur of this home. The architectural detail is apparent as you enter the grand foyer with its expansive stairway. The main level features separate living room, dining room, office, great room, sunroom, and large kitchen with oversized island. Many windows throughout provide plenty of natural lighting. Upstairs are the four oversized bedrooms. Bedrooms 2 and 3 have a buddy bath. The fourth bedroom has access to the full bath in the hallway. It also has a window seat and built-in shelving. The primary bedroom also has a large bay window with seat. Off the primary bedroom is the expansive bathroom, dressing area, walk in closets, and additional closet area. The laundry room is conveniently located on the upper level. Too many features to list here. There is a total of 4 bedrooms, 4.5 bathrooms. Day-to-day living, you would most likely enter through the 3-car garage into the mud room that is off the kitchen. The mud room has large closet/pantry, and a full bath off of it. Hardwood flooring through most of the house, but all carpeting has been replaced. If you have been searching for a home that offers tons of living space and storage area, this is the perfect opportunity. Roof is newer 2 +/- years. Main level HVAC unit replaced in 2020. Seller also providing a one-year homeowner’s warranty. Conveniently located in northern Calvert off Rt. 4/Rt. 260.
Last Agent to Sell the Property
(301) 855-8600 dougsmith.remax100@gmail.com RE/MAX Realty Group Brokerage Phone: 3018558600 License #316176 Listed on: 06/17/2021
Last Buyer's Agent
(410) 535-3332 ryan@paxrealestategroup.com PAX Real Estate License #507789
We collect this data history from publicly available records. To have your information removed, we recommend requesting removal directly through your county’s website.
Linda Gerrie
Fitzgerald Realty & Auctioneers
(240) 213-7555
34 Total Sales
1 in Dunkirk
$455,000 Price
Jamie Richardson
RE/MAX United Real Estate
(202) 852-9903
60 Total Sales
2 in Dunkirk
$720K - $925K Price Range
Ali Haghgoo
EXP Realty, LLC
(410) 999-0791
404 Total Sales
1 in Dunkirk
$590,000 Price
Zachary Wyvill
RE/MAX United Real Estate
(301) 889-9645
41 Total Sales
1 in Dunkirk
$855,000 Price
Gail Nyman
RE/MAX United Real Estate
(240) 624-9222
266 Total Sales
25 in Dunkirk
$400K - $1.3M Price Range
Bob Lucido
Keller Williams Lucido Agency
(667) 303-1729
2,559 Total Sales
1 in Dunkirk
$720,000 Price
We collect this data history from publicly available records. To have your information removed, we recommend requesting removal directly through your county’s website.
| Date | Buyer | Sale Price | Title Company |
|---|---|---|---|
| $736,000 | Passport Title Services Llc | ||
| Marinelli Glenn G | $70,000 | -- |
We collect this data history from publicly available records. To have your information removed, we recommend requesting removal directly through your county’s website.
| Date | Status | Borrower | Loan Amount |
|---|---|---|---|
| Open | $699,200 | ||
| Previous Owner | Marinelli Glenn G | $417,000 |
We collect this data history from publicly available records. To have your information removed, we recommend requesting removal directly through your county’s website.
| Date | Event | Price | List to Sale | Price per Sq Ft |
|---|---|---|---|---|
| 07/20/2021 07/20/21 | Sold | $736,000 | 0.0% | $142 / Sq Ft |
| 06/21/2021 06/21/21 | Pending | -- | -- | -- |
| 06/21/2021 06/21/21 | Price Changed | $736,000 | +5.2% | $142 / Sq Ft |
| 06/17/2021 06/17/21 | For Sale | $699,900 | -- | $135 / Sq Ft |
We collect this data history from publicly available records. To have your information removed, we recommend requesting removal directly through your county’s website.
| Year | Tax Paid | Tax Assessment Tax Assessment Total Assessment is a certain percentage of the fair market value that is determined by local assessors to be the total taxable value of land and additions on the property. | Land | Improvement |
|---|---|---|---|---|
| 2026 | $10,524 | $993,567 | $0 | $0 |
| 2025 | $10,524 | $954,800 | $216,100 | $738,700 |
| 2024 | $9,823 | $890,267 | $0 | $0 |
| 2023 | $8,793 | $825,733 | $0 | $0 |
| 2022 | $8,120 | $761,200 | $216,100 | $545,100 |
| 2021 | $16,240 | $757,900 | $0 | $0 |
| 2020 | $8,083 | $754,600 | $0 | $0 |
| 2019 | $7,881 | $751,300 | $216,100 | $535,200 |
| 2018 | $7,881 | $751,300 | $216,100 | $535,200 |
| 2017 | $8,282 | $751,300 | $0 | $0 |
| 2016 | -- | $761,200 | $0 | $0 |
| 2015 | $7,970 | $761,200 | $0 | $0 |
| 2014 | $7,970 | $761,200 | $0 | $0 |
Seller's Agent in 2021
Doug Smith
Remax 100
(443) 532-5101
162 Total Sales
Buyer's Agent in 2021
Robert Gholl
PAX Real Estate
(443) 624-9038
9 Total Sales
Source: Bright MLS
MLS Number: MDCA2000090
APN: 03-101215
Disclaimer: Certain information contained herein is derived from information provided by parties other than Homes.com. All information provided is deemed reliable, but is not guaranteed to be accurate and should be independently verified.
The data relating to real estate for sale on this website appears in part through the BRIGHT Internet Data Exchange program, a voluntary cooperative exchange of property listing data between licensed real estate brokerage firms, and is provided by BRIGHT through a licensing agreement.
Listing information is from various brokers who participate in the Bright MLS IDX program and not all listings may be visible on the site.
The property information being provided on or through the website is for the personal, non-commercial use of consumers and such information may not be used for any purpose other than to identify prospective properties consumers may be interested in purchasing.
Some properties which appear for sale on the website may no longer be available because they are for instance, under contract, sold or are no longer being offered for sale.
Property information displayed is deemed reliable but is not guaranteed.
Copyright 2026 Bright MLS, Inc.
Ask me questions while you tour the home.