NOT LISTED FOR SALE

Estimated Value: $609,000 - $658,977

3 Beds
3.5 Baths
2,751 Sq Ft
$230/Sq Ft Est. Value

Sale Details

Date Sold: March 27, 2026

Last sale price $600,000 $218 Per Sq Ft

Est. 5% increase in value since last sale

Current estimated payment $5,180 / mo

144 Days on Market

Highlights

  • Lake Front
  • Community Boat Dock
  • Lake Privileges
  • Liberty Elementary School Rated A-
  • Boat Slip
  • Landscaped Professionally

About This Home

As of March 2026

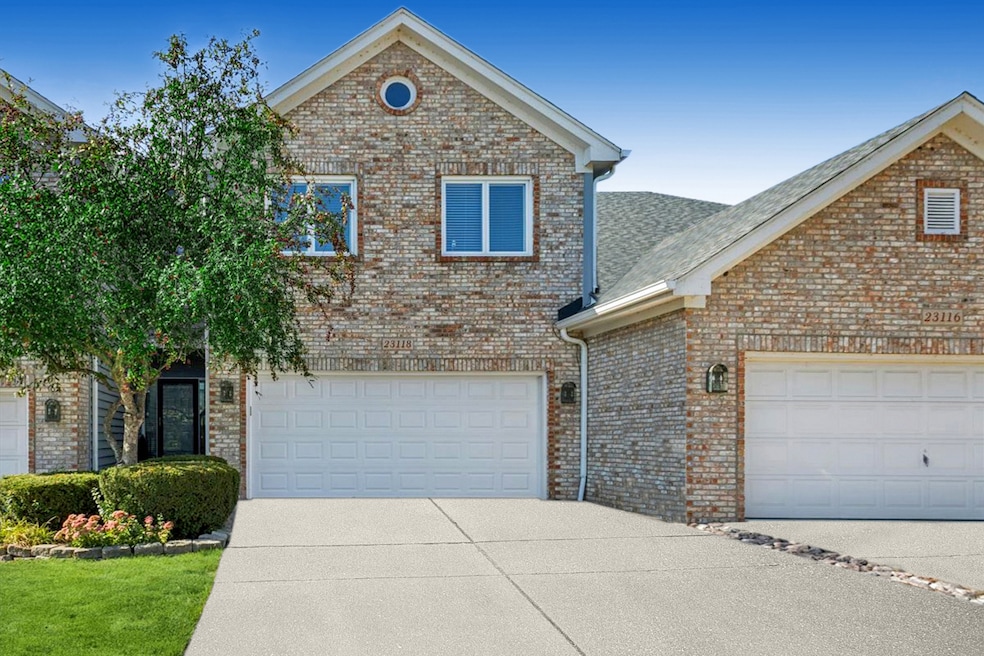
Located in The Lakelands of Plainfield, a double-width deck provides sweeping panoramic views of the lakefront-Highly sought after, and rarely available. While the view from the rear of the home is its selling point, the home offers so much more on the inside! The main level features a dramatic living room with vaulted ceilings and full-height windows framing the lake to perfection. A formal dining area with floor to ceiling water views, transitions to a designer kitchen with quartz countertops, white cabinetry, farmhouse sink, and stainless steel appliances. The breakfast nook provides versatility for casual dining or expanded storage. A discreetly placed laundry room and guest bath with pocket door complete this level. Upstairs, a loft space overlooks the living room and offers an ideal setting for an office or lounge. The primary suite is a retreat with expansive lake views, a generous walk-in closet, and a spa-inspired bath with jet tub, dual vanities, and separate shower. A second bedroom and well-appointed full bath provide comfort and privacy for guests. The walkout lower level extends the home's living space with a custom wet bar, spacious recreation room, and French doors leading to a private bedroom with full bath and walk-in closet. Large windows continue to capture the lakefront setting. An oversized two-car garage with concrete driveway enhances convenience. Recent updates include new HVAC system (2025) New windows on the 2nd floor (2024) New Garage door (2024) Upgraded countertops in the kitchen (2024) and fresh paint throughout (2025) Centrally located in Plainfield, this home combines refined design with the rare opportunity for true waterfront living! ________________________________________

Last Agent to Sell the Property

Vicki Tyne

Baird & Warner Real Estate License #471022119 Listed on: 09/29/2025

Baird & Warner Real Estate

Last Buyer's Agent

Lisa Byrne

Baird & Warner License #475129764

Baird & Warner
Create a Home Valuation Report for This Property
The Home Valuation Report is an in-depth analysis detailing your home's value as well as a comparison with similar homes in the area

Townhouse Details

Home Type

  • Townhome

Est. Annual Taxes

  • $11,735

Year Built

  • Built in 1992 | Remodeled in 2025

Lot Details

  • Lot Dimensions are 30x85x29x89
  • Lake Front
  • Landscaped Professionally

HOA Fees

Parking

  • 2 Car Attached Garage
  • Parking Available
  • Garage Door Opener
  • Driveway
  • Parking Included in Price

Home Design

  • Entry on the 1st floor
  • Brick Exterior Construction
  • Asphalt Roof
  • Concrete Perimeter Foundation
  • Cedar

Interior Spaces

  • 2,751 Sq Ft Home
  • 3-Story Property
  • Wet Bar
  • Bar
  • Vaulted Ceiling
  • Ceiling Fan
  • Gas Log Fireplace
  • Blinds
  • Drapes & Rods
  • Display Windows
  • Window Screens
  • Pocket Doors
  • French Doors
  • Entrance Foyer
  • Family Room
  • Living Room with Fireplace
  • Formal Dining Room
  • Loft
  • Lower Floor Utility Room
  • Water Views
  • Home Security System

Kitchen

  • Range
  • Microwave
  • Dishwasher
  • Stainless Steel Appliances
  • Quartz Countertops

Flooring

  • Wood
  • Carpet

Bedrooms and Bathrooms

  • 3 Bedrooms
  • 3 Potential Bedrooms
  • Walk-In Closet
  • In-Law or Guest Suite
  • Dual Sinks
  • Whirlpool Bathtub
  • Separate Shower

Laundry

  • Laundry Room
  • Laundry on main level
  • Dryer
  • Washer
  • Sink Near Laundry

Finished Basement

  • Walk-Out Basement
  • Basement Fills Entire Space Under The House
  • Exterior Basement Entry
  • Sump Pump
  • Recreation or Family Area in Basement
  • Finished Basement Bathroom
  • Basement Storage

Outdoor Features

  • Tideland Water Rights
  • Boat Slip
  • Docks
  • Lake Privileges
  • Deck
  • Patio

Schools

  • Liberty Elementary School
  • John F Kennedy Middle School
  • Plainfield East High School

Utilities

  • Central Air
  • Humidifier
  • Heating System Uses Natural Gas
  • Lake Michigan Water

Listing and Financial Details

  • Homeowner Tax Exemptions

Community Details

Overview

  • Association fees include insurance, exterior maintenance, lawn care, snow removal, lake rights
  • 4 Units
  • Staff Association, Phone Number (866) 473-2573
  • The Lakelands Subdivision
  • Property managed by Real Manage

Recreation

  • Community Boat Dock

Pet Policy

  • Pets up to 100 lbs
  • Pet Size Limit
  • Dogs and Cats Allowed

Townhouse Details

Home Type

Townhome

Est. Annual Taxes

$11,735

Year Built

Built in 1992 | Remodeled in 2025

Lot Details

0 Sq Ft Lot

HOA Fees

$676 per month

Parking

2

Listing Details

  • Property Type: Residential
  • Property Type: Attached Single
  • Type Attached: T3-Townhouse 3+ Stories
  • Ownership: Fee Simple w/ HO Assn.
  • EntryLevel: 1
  • New Construction: No
  • Property Sub-Type: T3-Townhouse 3+ Stories
  • Subdivision Name: The Lakelands
  • Year Built: 1992
  • Age: 31-40 Years
  • Built Before 1978 (Y/N): No
  • Disability Access and/or Equipped: No
  • General Information: School Bus Service
  • Rebuilt (Y/N): No
  • Rehab (Y/N): Yes
  • Rehab Year: 2025
  • Actual Status: Closed
  • SomePhotosVirtuallyStaged: Yes
  • Special Features: None
  • Property Sub Type: Townhouses
  • Stories: 3
  • Year Renovated: 2025

Interior Features

  • Appliances: Range, Microwave, Dishwasher, Refrigerator, Washer, Dryer, Stainless Steel Appliance(s), Humidifier
  • Basement: Finished, Exterior Entry, Rec/Family Area, Storage Space, Full, Walk-Out Access
  • Full Bathrooms: 3
  • Half Bathrooms: 1
  • Total Bathrooms: 4
  • Total Bedrooms: 3
  • Door Features: French Doors, Pocket Door(s)
  • Fireplace Features: Gas Log, Gas Starter
  • Fireplaces: 1
  • Flooring: Hardwood, Carpet
  • Interior Amenities: Vaulted Ceiling(s), Wet Bar, In-Law Floorplan, Walk-In Closet(s), Pantry, Quartz Counters
  • LivingArea: 2751
  • Other Equipment: Security System, Ceiling Fan(s), Sump Pump
  • Room Type: Loft, Foyer, Utility Room-Lower Level
  • Stories Total: 3
  • Window Features: Screens, Window Treatments, Drapes, Blinds, Display Window(s)
  • Estimated Total Finished Sq Ft: 2751
  • Bathroom Amenities: Whirlpool,Separate Shower,Double Sink
  • Basement Bathrooms: Yes
  • Below Grade Bedrooms: 0
  • Dining Room: Separate
  • Fireplace Location: Living Room
  • Square Footage Comments: Assessors' square footage does not include finished walk out basement
  • Total Sq Ft: 2974
  • Flooring: Carpet

Exterior Features

  • Construction Materials: Brick, Cedar
  • ExteriorFeatures: Boat Slip, Dock
  • Foundation Details: Concrete Perimeter
  • Lot Features: Landscaped, Water Rights, Views
  • Patio And Porch Features: Deck, Patio
  • Roof: Asphalt
  • View: Water
  • Waterfront Features: Lake Front, Lake Privileges, Waterfront
  • Waterfront: Yes

Garage/Parking

  • Garage Spaces: 2
  • Parking Features: Concrete, Garage Door Opener, Yes, Garage Owned, Attached, Garage
  • ParkingTotal: 2

Utilities

  • Sewer: Public Sewer
  • Cooling: Central Air
  • Heating: Natural Gas
  • Laundry Features: Main Level, Gas Dryer Hookup, In Unit, Sink
  • Water Source: Lake Michigan

Condo/Co-op/Association

  • Pets Allowed: Cats OK, Dogs OK, Size Limit
  • Association Fee: 530
  • Association Amenities: Boat Dock
  • Association Fee Frequency: Monthly
  • Master Association Fee: Yes
  • Master Association Fee Frequency: Yearly
  • Management Company: Real Manage
  • Management Contact Name: Staff
  • Management Phone: 866-473-2573
  • Master Association Fee: 1750

Fee Information

  • Association Fee Includes: Insurance, Exterior Maintenance, Lawn Care, Snow Removal, Lake Rights

Schools

  • Elementary School: Liberty Elementary School
  • High School: Plainfield East High School
  • Middle/Junior School: John F Kennedy Middle School

Lot Info

  • Lot Dimensions: 30x85x29x89
  • Rural (Y/N): N
  • Special Assessments: Y

Rental Info

  • Board Number: 17
  • Pets Allowed (Y/N): Yes
  • Is Parking Included in Price: Yes
  • Max Pet Weight: 100

Tax Info

  • Tax Annual Amount: 11735
  • Tax Year: 2024
  • Tax Exemptions: Homeowner

Multi Family

  • Units in Building: 4

Ownership History

We collect this data history from publicly available records. To have your information removed, we recommend requesting removal directly through your county’s website.

Date Name Owned For Owner Type

Purchase Details

Listed on
Sep 29, 2025
Closed on
Mar 27, 2026
Sold by
Clay Devon R
Bought by
Seller's Agent
Vicki Tyne
Baird & Warner Real Estate
Buyer's Agent
Lisa Byrne
Baird & Warner
List Price
$625,000
Sold Price
$600,000
Premium/Discount to List
-$25,000
-4%
Views
86
Current Estimated Value
$631,744

Home Financials for this Owner

Home Financials are based on the most recent Mortgage that was taken out on this home.
Estimated Appreciation
$31,744
Avg. Annual Appreciation
13.06%
Original Mortgage
$415,000
Outstanding Balance
$413,566
Interest Rate
5.25%
Mortgage Type
New Conventional
Estimated Equity
$218,178

Purchase Details

Listed on
Sep 29, 2025
Closed on
Mar 23, 2026
Sold by
Oh Yong and Oh Taemy
Bought by
Clay Devvon
Seller's Agent
Vicki Tyne
Baird & Warner Real Estate
Buyer's Agent
Lisa Byrne
Baird & Warner
List Price
$625,000
Sold Price
$600,000
Premium/Discount to List
-$25,000
-4%
Views
86

Home Financials for this Owner

Home Financials are based on the most recent Mortgage that was taken out on this home.
Original Mortgage
$415,000
Outstanding Balance
$413,566
Interest Rate
5.25%
Mortgage Type
New Conventional
Estimated Equity
$218,178

Purchase Details

Closed on
Dec 23, 2003
Sold by
Oh Tae S
Bought by
Oh Yong K and Oh Taemy

Home Financials for this Owner

Home Financials are based on the most recent Mortgage that was taken out on this home.
Original Mortgage
$250,000
Interest Rate
4.87%
Mortgage Type
New Conventional

Purchase Details

Closed on
Apr 16, 2002
Sold by
Degeeter Dean J
Bought by
Oh Tae Shih

Home Financials for this Owner

Home Financials are based on the most recent Mortgage that was taken out on this home.
Original Mortgage
$299,750
Interest Rate
7.13%

Purchase Details

Closed on
Jun 28, 2001
Sold by
Degeeter Dean J
Bought by
Degeeter Dean J and Degeeter Gregory S

Purchase Details

Closed on
May 29, 2001
Sold by
Racich James D and Racich Diane C
Bought by
Degeeter Dean J

Purchase Details

Closed on
Dec 12, 1994
Sold by
Summit Building Services Inc
Bought by
Racich James D and Racich Diane C
Source: Public Records

Home Values in the Area

Source: Public Records

Average Home Value in this Area


Source: Public Records

Agents Specializing in West Bolingbrook, IL

See All Agents

Purchase History

We collect this data history from publicly available records. To have your information removed, we recommend requesting removal directly through your county’s website.

Date Buyer Sale Price Title Company
-- None Listed On Document
Clay Devvon $600,000 First American Title
Oh Yong K -- --
Oh Tae Shih $377,500 Law Title Pick Up
Degeeter Dean J -- --
Degeeter Dean J $370,000 --
Racich James D $240,000 First American Title Insuran
Source: Public Records

Mortgage History

We collect this data history from publicly available records. To have your information removed, we recommend requesting removal directly through your county’s website.

Date Status Borrower Loan Amount
Open $415,000
Previous Owner Oh Yong K $85,700
Previous Owner Oh Yong K $333,000
Previous Owner Oh Yong K $150,000
Previous Owner Oh Young $100,000
Previous Owner Oh Yong K $250,000
Previous Owner Oh Yong Kwan $300,250
Previous Owner Oh Tae Shih $299,750
Previous Owner Degeeter Dean J $100,000
Source: Public Records

Property History

We collect this data history from publicly available records. To have your information removed, we recommend requesting removal directly through your county’s website.

Date Event Price List to Sale Price per Sq Ft
03/27/2026 03/27/26 Sold $600,000 -4.0% $218 / Sq Ft
02/20/2026 02/20/26 Pending -- -- --
09/29/2025 09/29/25 For Sale $625,000 -- $227 / Sq Ft
Source: Midwest Real Estate Data (MRED)

Tax History

We collect this data history from publicly available records. To have your information removed, we recommend requesting removal directly through your county’s website.

Year Tax Paid Tax Assessment Tax Assessment Total Assessment is a certain percentage of the fair market value that is determined by local assessors to be the total taxable value of land and additions on the property. Land Improvement
2025 $12,416 $194,882 $72,867 $122,015
2024 $12,416 $177,246 $66,273 $110,973
2023 $11,735 $156,578 $58,545 $98,033
2022 $10,455 $141,459 $55,383 $86,076
2021 $8,920 $134,723 $52,746 $81,977
2020 $9,065 $132,588 $51,910 $80,678
2019 $9,201 $128,851 $50,447 $78,404
2018 $10,358 $132,124 $49,338 $82,786
2017 $9,603 $128,713 $48,064 $80,649
2016 $9,850 $125,942 $47,029 $78,913
2015 $10,377 $121,098 $45,220 $75,878
2014 $10,377 $120,799 $45,220 $75,579
2013 $10,377 $120,799 $45,220 $75,579
Source: Public Records

Agents Affiliated with this Home

  • Section Image
  • Section Image
See All Agents

Map

Source: Midwest Real Estate Data (MRED)

MLS Number: 12479713

Midwest Real Estate Data (MRED)

APN: 07-01-35-301-077

Your Personal Tour Guide

Ask me questions while you tour the home.