
Alissa Traughber
Keller Williams Thrive-Kenosha
(262) 383-3044
153 Total Sales
1 in Saint Peter's
$515,000 Price
Estimated Value: $562,091
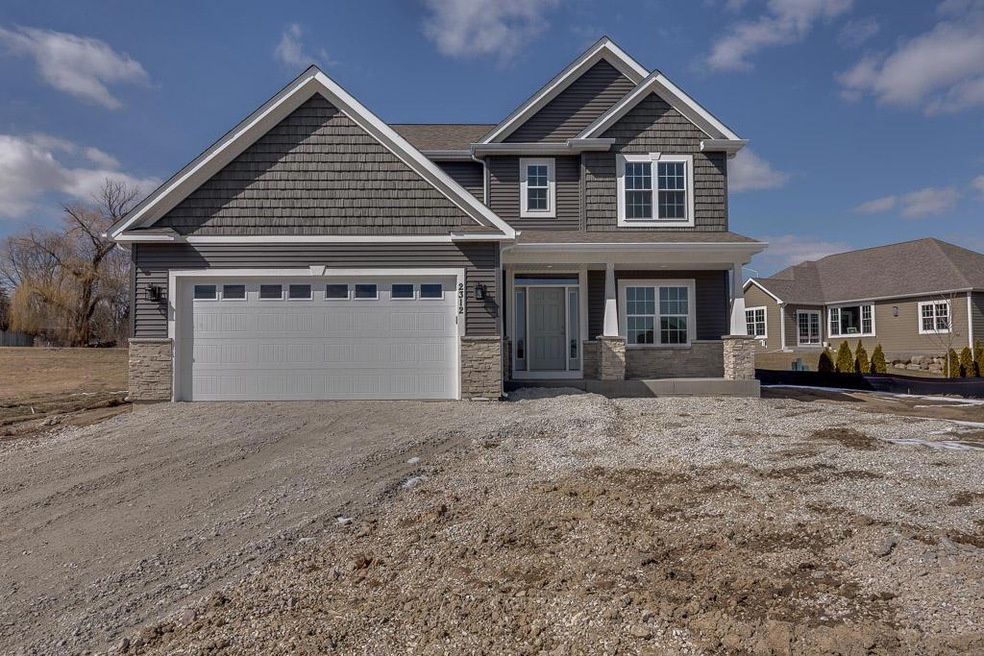
Another quality built Wellington home featuring 4bdrms, 2.5ba, larger than typical 2.5 car garage featuring an 18' wide garage door! Kohler plumbing fixtures, Pella windows, 15 yr dry basement warranty, 1yr builder warranty, 3rd party tested by Focus On Energy.
Last Agent to Sell the Property
Stephanie Bidinger
Bear Homes, LLC License #80865-94 Listed on: 10/22/2017
Last Buyer's Agent
Benjamin Gentile
EXP Realty,LLC Kenosha License #55437-90
Alissa Traughber
Keller Williams Thrive-Kenosha
(262) 383-3044
153 Total Sales
1 in Saint Peter's
$515,000 Price
Vincent Devall
Coldwell Banker Realty
(262) 300-8057
91 Total Sales
2 in Saint Peter's
$395K - $465K Price Range
Lou Ann Pitts
Bear Realty Of Burlington
(262) 300-5680
74 Total Sales
1 in Saint Peter's
$295,000 Price
Susan Fellows
The Real Estate Edge, LLC
(262) 361-1586
73 Total Sales
1 in Saint Peter's
$215,000 Price
Emily Corr
Keller Williams Thrive-Caledonia
(262) 360-4811
76 Total Sales
1 in Saint Peter's
$317,500 Price
Carolyn Schartz
Baird & Warner
(224) 412-5616
164 Total Sales
5 in Saint Peter's
$210K - $405K Price Range
We collect this data history from publicly available records. To have your information removed, we recommend requesting removal directly through your county’s website.
| Date | Event | Price | List to Sale | Price per Sq Ft |
|---|---|---|---|---|
| 04/27/2018 04/27/18 | Sold | $331,000 | 0.0% | $141 / Sq Ft |
| 03/16/2018 03/16/18 | Pending | -- | -- | -- |
| 10/22/2017 10/22/17 | For Sale | $331,000 | -- | $141 / Sq Ft |
We collect this data history from publicly available records. To have your information removed, we recommend requesting removal directly through your county’s website.
| Year | Tax Paid | Tax Assessment Tax Assessment Total Assessment is a certain percentage of the fair market value that is determined by local assessors to be the total taxable value of land and additions on the property. | Land | Improvement |
|---|---|---|---|---|
| 2025 | $7,889 | $435,800 | $73,600 | $362,200 |
| 2024 | $7,747 | $295,900 | $49,600 | $246,300 |
| 2023 | $7,747 | $295,900 | $49,600 | $246,300 |
| 2022 | $7,892 | $295,900 | $49,600 | $246,300 |
| 2021 | $8,080 | $295,900 | $49,600 | $246,300 |
| 2020 | $8,332 | $295,900 | $49,600 | $246,300 |
| 2019 | $8,302 | $295,900 | $49,600 | $246,300 |
| 2018 | $5,493 | $47,600 | $47,600 | $0 |
| 2017 | $1,314 | $47,600 | $47,600 | $0 |
| 2016 | $1,287 | $47,600 | $47,600 | $0 |
| 2015 | $1,336 | $47,600 | $47,600 | $0 |
| 2014 | $1,331 | $47,600 | $47,600 | $0 |
S
Seller's Agent in 2018
Stephanie Bidinger
Bear Homes, LLC
B
Buyer's Agent in 2018
Benjamin Gentile
EXP Realty,LLC Kenosha
Source: Metro MLS
MLS Number: 1556110
APN: 07-222-24-306-008
Disclaimer: Certain information contained herein is derived from information provided by parties other than Homes.com. All information provided is deemed reliable, but is not guaranteed to be accurate and should be independently verified.
IDX information is provided exclusively for personal, non-commercial use, and may not be used for any purpose other than to identify prospective properties consumers may be interested in purchasing.
IDX listing data provided by Multiple Listing Service, Inc. Information is supplied by seller and other third parties and has not been verified.
Copyright 2026 – Multiple Listing Service, Inc. – All Rights Reserved.
Ask me questions while you tour the home.