
Ayse Clay
Keller Williams Realty Devon-Wayne
(856) 501-6450
113 Total Sales
6 in Aston
$276K - $380K Price Range
Estimated Value: $504,000 - $598,000
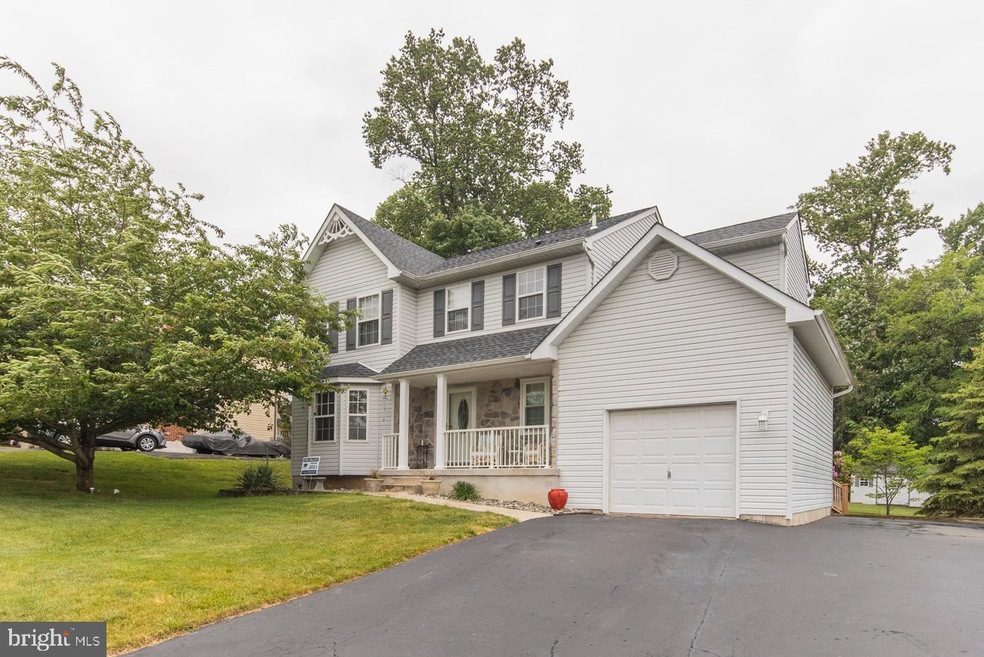
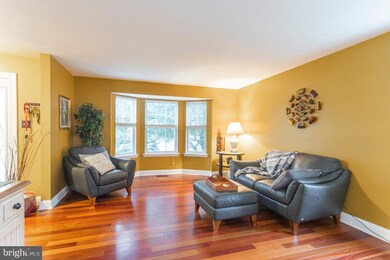
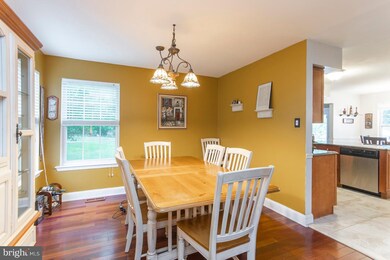
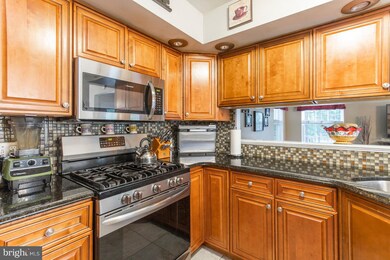
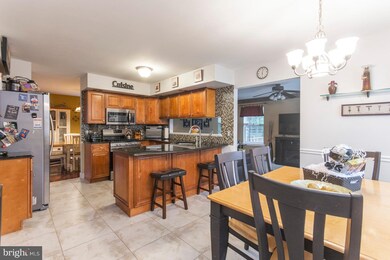
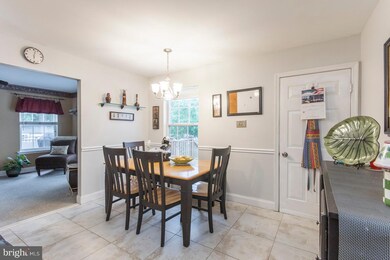
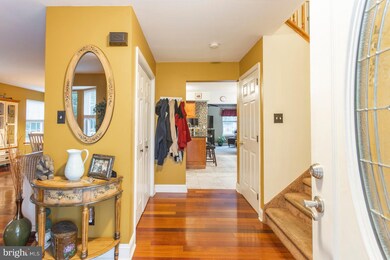
Need a true 4 bedroom PLUS and office to work from home? You've found your home! This beautiful 2 story Colonial has so much to offer. A newly added front covered porch with stone greets you. First floor: Living room, Dining room, remodeled kitchen with breakfast room all with hardwoods, Family room w/berber carpet and ceiling fan, newer slider with built-in shade leads you to a 2 tier deck overlooking and expansive yard with shed (shed has a loft and work bench!). 2nd floor: Master bedroom w/walk in closet and bath, 3 additional bedrooms, hall bath PLUS a 5th bedroom or OFFICE! Part fin. basement with Pool Table, plenty of storage shelves, utility area with Newer gas heat, water heater and Central air. All baths remodeled and new roof and gutters in 2015. Original windows "as is". Premier location!!!
Last Agent to Sell the Property
(610) 892-8300 mediaoffice@longandfoster.com Long & Foster Real Estate, Inc. License #AB049982L Listed on: 06/04/2021
We collect this data history from publicly available records. To have your information removed, we recommend requesting removal directly through your county’s website.
Ayse Clay
Keller Williams Realty Devon-Wayne
(856) 501-6450
113 Total Sales
6 in Aston
$276K - $380K Price Range
LeeAnn Sullivan
Real of Pennsylvania
(267) 682-6933
132 Total Sales
4 in Aston
$321K - $505K Price Range
Scott Gullaksen
KW Greater West Chester
(484) 592-6544
130 Total Sales
3 in Aston
$251K - $440K Price Range
Melissa Saunders Ward
Century 21 The Real Estate Store
(610) 798-5772
48 Total Sales
6 in Aston
$290K - $499K Price Range
Jason Ontjes
Century 21 Emerald
(610) 510-8532
55 Total Sales
2 in Aston
$180K - $205K Price Range
Shehla Karim
Keller Williams Realty Devon-Wayne
(856) 348-5978
39 Total Sales
1 in Aston
$735,000 Price
We collect this data history from publicly available records. To have your information removed, we recommend requesting removal directly through your county’s website.
| Date | Buyer | Sale Price | Title Company |
|---|---|---|---|
| $447,500 | None Listed On Document | ||
| Sarnocinski Stephen T | $188,000 | -- |
We collect this data history from publicly available records. To have your information removed, we recommend requesting removal directly through your county’s website.
| Date | Status | Borrower | Loan Amount |
|---|---|---|---|
| Open | $358,000 | ||
| Previous Owner | Sarnocinski Stephen T | $100,000 |
We collect this data history from publicly available records. To have your information removed, we recommend requesting removal directly through your county’s website.
| Date | Event | Price | List to Sale | Price per Sq Ft |
|---|---|---|---|---|
| 07/26/2021 07/26/21 | Sold | $447,500 | -0.6% | $208 / Sq Ft |
| 06/07/2021 06/07/21 | Pending | -- | -- | -- |
| 06/07/2021 06/07/21 | Price Changed | $450,000 | +6.1% | $209 / Sq Ft |
| 06/04/2021 06/04/21 | For Sale | $424,000 | -- | $197 / Sq Ft |
We collect this data history from publicly available records. To have your information removed, we recommend requesting removal directly through your county’s website.
| Year | Tax Paid | Tax Assessment Tax Assessment Total Assessment is a certain percentage of the fair market value that is determined by local assessors to be the total taxable value of land and additions on the property. | Land | Improvement |
|---|---|---|---|---|
| 2026 | $9,216 | $324,300 | $79,290 | $245,010 |
| 2025 | $8,415 | $324,300 | $79,290 | $245,010 |
| 2024 | $8,415 | $324,300 | $79,290 | $245,010 |
| 2023 | $8,038 | $324,300 | $79,290 | $245,010 |
| 2022 | $7,751 | $324,300 | $79,290 | $245,010 |
| 2021 | $11,961 | $324,300 | $79,290 | $245,010 |
| 2020 | $6,708 | $164,240 | $37,130 | $127,110 |
| 2019 | $6,579 | $164,240 | $37,130 | $127,110 |
| 2018 | $6,300 | $164,240 | $0 | $0 |
| 2017 | $6,166 | $164,240 | $0 | $0 |
| 2016 | $920 | $164,240 | $0 | $0 |
| 2015 | $920 | $164,240 | $0 | $0 |
| 2014 | $920 | $164,240 | $0 | $0 |
Seller's Agent in 2021
Anna Lee
Long & Foster
(610) 220-7336
134 Total Sales
Buyer's Agent in 2021
John Port
Long & Foster
(484) 222-8804
367 Total Sales
Source: Bright MLS
MLS Number: PADE547996
APN: 02-00-00334-53
Disclaimer: Certain information contained herein is derived from information provided by parties other than Homes.com. All information provided is deemed reliable, but is not guaranteed to be accurate and should be independently verified.
The data relating to real estate for sale on this website appears in part through the BRIGHT Internet Data Exchange program, a voluntary cooperative exchange of property listing data between licensed real estate brokerage firms, and is provided by BRIGHT through a licensing agreement.
Listing information is from various brokers who participate in the Bright MLS IDX program and not all listings may be visible on the site.
The property information being provided on or through the website is for the personal, non-commercial use of consumers and such information may not be used for any purpose other than to identify prospective properties consumers may be interested in purchasing.
Some properties which appear for sale on the website may no longer be available because they are for instance, under contract, sold or are no longer being offered for sale.
Property information displayed is deemed reliable but is not guaranteed.
Copyright 2026 Bright MLS, Inc.
Ask me questions while you tour the home.