
Russ Yerton
ELEVATE REAL ESTATE BROKERS
(863) 262-7964
30 Total Sales
1 in Lake Hollingsworth
$480,000 Price

Estimated Value: $419,900 - $460,000
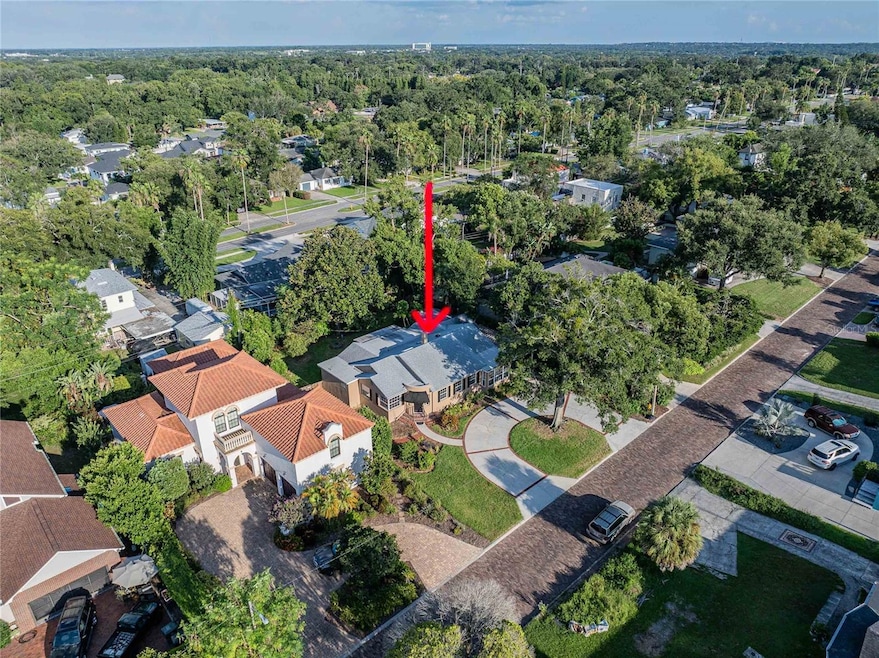
Charming 1948 Classic Near Lake Hollingsworth!
Looking for a home with character? How about a home with so much character it practically tells its own stories? Built in 1948, this 3-bedroom, 2-bath gem sits less than two-tenths of a mile from the beautiful shores of Lake Hollingsworth and just about a mile from lively downtown Lakeland.
The home features a newer roof, plenty of vintage charm, and—let’s be honest—some room for your personal touch. Translation: bring your vision, Pinterest boards, and maybe your favorite contractor.
A recent home inspection is available, so you’ll know exactly what’s under the hood. Whether you choose to embrace its retro vibe or give it a full HGTV-style makeover, the potential here is undeniable.
Tax records show this as a 3 bedroom home and it was at one time, it could be converted back to a three bedroom home.
So, if you’re ready to live near the lake, close to downtown, and in a home that’s bursting with history, this one’s calling your name!
Call me to see this home in person.
Last Agent to Sell the Property
S & D REAL ESTATE SERVICE LLC Brokerage Phone: 863-824-7169 License #3413343 Listed on: 08/30/2025
Co-Listed By
S & D REAL ESTATE SERVICE LLC Brokerage Phone: 863-824-7169 License #3257272
Last Buyer's Agent
S & D REAL ESTATE SERVICE LLC Brokerage Phone: 863-824-7169 License #3413343 Listed on: 08/30/2025
We collect this data history from publicly available records. To have your information removed, we recommend requesting removal directly through your county’s website.
Russ Yerton
ELEVATE REAL ESTATE BROKERS
(863) 262-7964
30 Total Sales
1 in Lake Hollingsworth
$480,000 Price
Jared Weggeland
KELLER WILLIAMS REALTY
(863) 226-1352
114 Total Sales
1 in Lake Hollingsworth
$396,900 Price
Jenni Thompson
KELLER WILLIAMS REALTY
(863) 617-7215
101 Total Sales
3 in Lake Hollingsworth
$296K - $487K Price Range
Joe Christian
KELLER WILLIAMS REALTY
(863) 450-1646
63 Total Sales
3 in Lake Hollingsworth
$400K - $885K Price Range
Russ Rhoads
EXP REALTY LLC
(863) 656-0712
212 Total Sales
6 in Lake Hollingsworth
$320K - $1.3M Price Range
Martha Harrison
COMPASS FLORIDA LLC
(863) 656-0710
96 Total Sales
4 in Lake Hollingsworth
$295K - $1.4M Price Range
We collect this data history from publicly available records. To have your information removed, we recommend requesting removal directly through your county’s website.
| Date | Buyer | Sale Price | Title Company |
|---|---|---|---|
| $430,000 | United Title Group Of Lakeland | ||
| Davidson Eugene T | $123,000 | -- |
We collect this data history from publicly available records. To have your information removed, we recommend requesting removal directly through your county’s website.
| Date | Event | Price | List to Sale | Price per Sq Ft |
|---|---|---|---|---|
| 10/10/2025 10/10/25 | Sold | $430,000 | -14.0% | $228 / Sq Ft |
| 09/16/2025 09/16/25 | Pending | -- | -- | -- |
| 08/30/2025 08/30/25 | For Sale | $500,000 | -- | $265 / Sq Ft |
We collect this data history from publicly available records. To have your information removed, we recommend requesting removal directly through your county’s website.
| Year | Tax Paid | Tax Assessment Tax Assessment Total Assessment is a certain percentage of the fair market value that is determined by local assessors to be the total taxable value of land and additions on the property. | Land | Improvement |
|---|---|---|---|---|
| 2025 | $5,723 | $317,239 | $86,460 | $230,779 |
| 2024 | $1,809 | $151,207 | ||
| 2023 | $1,809 | $146,803 | $0 | $0 |
| 2022 | $1,828 | $142,527 | $0 | $0 |
| 2021 | $1,808 | $138,376 | $0 | $0 |
| 2020 | $1,787 | $136,465 | $0 | $0 |
| 2018 | $1,738 | $130,910 | $0 | $0 |
| 2017 | $1,692 | $128,217 | $0 | $0 |
| 2016 | $1,670 | $125,580 | $0 | $0 |
| 2015 | $1,688 | $124,707 | $0 | $0 |
| 2014 | $1,551 | $123,717 | $0 | $0 |
Seller's Agent in 2025
Jim Hampton, Jr
S & D REAL ESTATE SERVICE LLC
(863) 266-5666
2 in this area
65 Total Sales
Seller Co-Listing Agent in 2025
Tammie Hampton
S & D REAL ESTATE SERVICE LLC
(863) 602-7999
3 in this area
82 Total Sales
Source: Stellar MLS
MLS Number: L4955552
APN: 24-28-30-254800-001980
Disclaimer: Certain information contained herein is derived from information provided by parties other than Homes.com. All information provided is deemed reliable, but is not guaranteed to be accurate and should be independently verified.
All data is obtained from various sources and may not have been verified by broker or MLS GRID. Supplied Open House Information is subject to change without notice. All information should be independently reviewed and verified for accuracy. Properties may or may not be listed by the office/agent presenting the information. Some IDX listings have been excluded from this website. IDX information is provided exclusively for personal, non-commercial use, and may not be used for any purpose other than to identify prospective properties consumers may be interested in purchasing. Information is deemed reliable but not guaranteed.
Listings courtesy of Stellar MLS as distributed by MLS GRID.
Based on information submitted to the MLS GRID
Listing Information presented by local MLS brokerage: Ten-X - (888)-952-6393
Ask me questions while you tour the home.