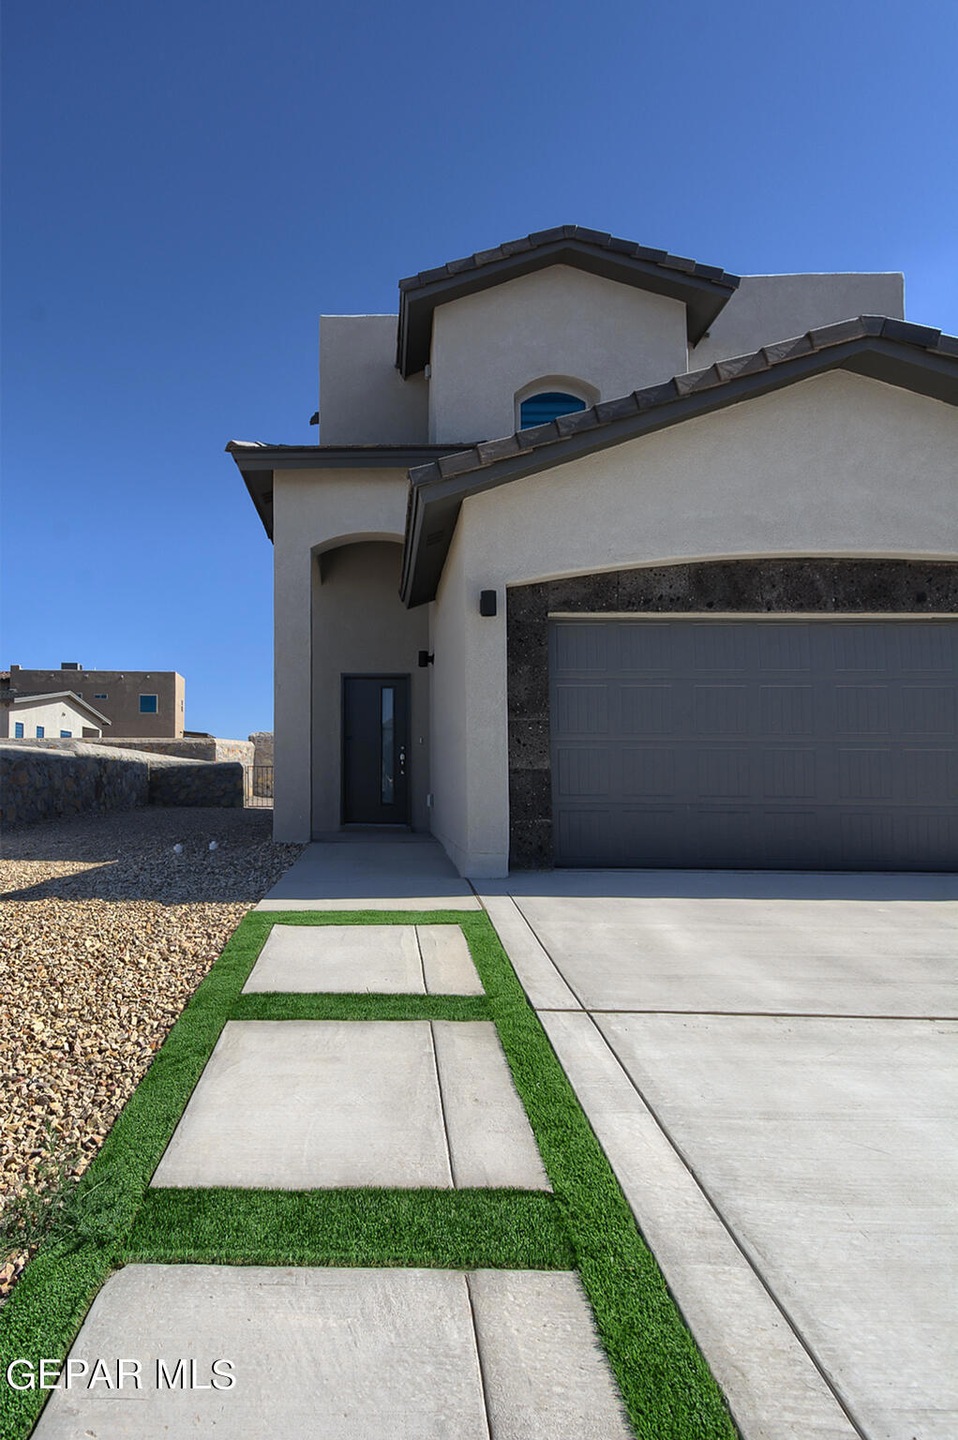
NOT LISTED FOR SALE

2312 Enchanted Hawk El Paso, TX 79911

El Paso Area

Estimated Value: $376,219

4 Beds
2.5 Baths
1,770 Sq Ft
$213/Sq Ft Est. Value

Sale Details

Date Sold: July 12, 2024

Current estimated payment $2,762 / mo

Highlights

  • ENERGY STAR Certified Homes
  • No HOA
  • Double Pane Windows
  • Granite Countertops
  • Attached Garage
  • Walk-In Closet

About This Home

As of July 2024

New Home - Move In Ready! Move Experience the stunning San Marcos floor plan, offering 1,770 square feet of luxurious living space. This remarkable home boasts 4 bedrooms and 2 1/2 bathrooms, providing ample room for your family and guests. Step into the inviting foyer that leads you to a spacious family room, dining room, and kitchen. The kitchen features granite countertops and designer cabinets, elevating both style and functionality. Retreat to the primary bedroom, complete with a walk-in closet and a lavish bathroom with double sinks, a tub, and a shower. The separate laundry room adds convenience to your daily routine. With tiled main areas and plush carpeting in the bedrooms, this home offers the perfect balance of elegance and comfort. Additional features include pre-wiring for an alarm system, a water manabloc system, and a double-insulated garage

Last Agent to Sell the Property

Husam Sam Jallad

El Paso Elite Realty License #0664332 Listed on: 06/21/2024

Last Buyer's Agent

Selena Vasquez

Innovation Realty License #0736014

Create a Home Valuation Report for This Property
The Home Valuation Report is an in-depth analysis detailing your home's value as well as a comparison with similar homes in the area

Home Details

Home Type

  • Single Family

Est. Annual Taxes

  • $6,092

Year Built

  • Built in 2024

Lot Details

  • 7,389 Sq Ft Lot
  • Back Yard Fenced
  • Landscaped
  • Property is zoned R5

Parking

  • Attached Garage

Home Design

  • Flat Roof Shape
  • Tile Roof
  • Stucco Exterior

Interior Spaces

  • 1,770 Sq Ft Home
  • 2-Story Property
  • Ceiling Fan
  • Double Pane Windows
  • Blinds
  • Entrance Foyer
  • Dining Room
  • Utility Room
  • Washer Hookup
  • Fire and Smoke Detector
  • Property Views

Kitchen

  • Free-Standing Gas Oven
  • Microwave
  • Dishwasher
  • Kitchen Island
  • Granite Countertops
  • Quartz Countertops
  • Ceramic Countertops
  • Flat Panel Kitchen Cabinets
  • Disposal

Flooring

  • Carpet
  • Tile

Bedrooms and Bathrooms

  • 4 Bedrooms
  • Primary Bedroom Upstairs
  • Walk-In Closet
  • Granite Bathroom Countertops
  • Quartz Bathroom Countertops
  • Tile Bathroom Countertop

Eco-Friendly Details

  • ENERGY STAR Certified Homes

Schools

  • Sylvestre Reyes Elementary School
  • Alderete Middle School
  • Franklin High School

Utilities

  • SEER Rated 13-15 Air Conditioning Units
  • Forced Air Heating System
  • 220 Volts in Garage
  • Gas Water Heater

Community Details

  • No Home Owners Association
  • Built by BIC HOMES
  • Enchanted Hills Subdivision

Listing and Financial Details

  • Move-in Ready
  • Assessor Parcel Number E85599902302500

Home Details

Home Type

Single Family

Est. Annual Taxes

$6,092

Year Built

Built in 2024

Lot Details

7,389 Sq Ft Lot

Listing Details

  • Property Type: Residential
  • Property Sub Type: Single Family Residence
  • Year Built: 2024
  • ResoLaundryFeatures: Washer Hookup
  • ResoLotFeatures: View Lot
  • ResoPoolFeatures: None
  • Subdivision Name: Enchanted Hills
  • Architectural Style: 2 Story
  • ResoWindowFeatures: Blinds, Double Pane Windows
  • ResoBuildingAreaSource: Builder
  • Location Tax Legal:Zoning2: R5
  • Location Tax Legal:Elementary School: Sylvestre Reyes
  • Location Tax Legal:Middle School: Alderete
  • Location Tax Legal:High School: Franklin
  • Location Tax Legal:Apx Yearly Taxes: 6091.83
  • Location Tax Legal:Tax Year2: 2024
  • Location Tax Legal:Parcel ID: E85599902302500
  • General Property Info:Apx Acres2: 0.17
  • General Property Info:Builder Name: BIC HOMES
  • General Property Info:Construction Phase: Move-In Ready
  • General Property Info:Pool on Property: No
  • General Property Info:Defects: Owner Not Aware
  • General Property Info:Half Baths: 1
  • General Property Info:Maid_squote_s Room: No
  • General Property Info:Fireplace: No
  • General Property Info:Laundry Room Location: Utility Room
  • General Property Info:HOA: No
  • Roof:Tile3: Yes
  • Construction:Energy Star Certified: Yes
  • Water:City5: Yes
  • Flooring:Carpet: Yes
  • Flooring:Tile2: Yes
  • Appliances Microwave: Yes
  • Garage:Double Attached: Yes
  • Cabinets:Flat Panel: Yes
  • Kitchen Cntrp Backsplashes:Granite2: Yes
  • WindowsTreatments:Double Pane Windows: Yes
  • Lot Description:View Lot: Yes
  • WindowsTreatments:Blinds: Yes
  • Cooling:Ceiling Fan(s): Yes
  • Kitchen Cntrp Backsplashes:Quartz: Yes
  • Kitchen Cntrp Backsplashes:Ceramic Tile2: Yes
  • Laundry:Washer Hookup: Yes
  • Cooling:SEER Rated 13 - 15: Yes
  • Garage:Outlet 220: Yes
  • Style 2 Story: Yes
  • Special Features: NewHome

Interior Features

  • Interior Amenities: Ceiling Fan(s), Dining Room, Entrance Foyer, Kitchen Island, Master Up, Pantry, Smoke Alarm(s), Utility Room, Walk-In Closet(s)
  • Exterior Features: Walled Backyard
  • Flooring: Tile, Carpet
  • Full Bathrooms: 2
  • Half Bathrooms: 1
  • Total Bedrooms: 4
  • Contract Information:Total Baths: 3.0
  • General Property Info:_pound_ Bedrooms: 4
  • Appliances Dishwasher: Yes
  • Appliances:Free-Standing Gas Oven: Yes
  • Interior Features:Ceiling Fan(s)2: Yes
  • Interior Features:Dining Room: Yes
  • Interior Features:Pantry: Yes
  • Interior Features:Smoke Alarms: Yes
  • Interior Features:Utility Room: Yes
  • Interior Features:Walk-In Closet(s): Yes
  • Bath Vanities:Granite: Yes
  • Interior Features:Kitchen Island: Yes
  • Appliances:Gas Water Heater: Yes
  • Interior Features:Master Up: Yes
  • Bath Vanities:Quartz2: Yes
  • Interior Features:Entrance Foyer: Yes
  • Bath Vanities:Ceramic Tile: Yes

Exterior Features

  • Roof: Flat, Tile
  • Builder Name: BIC HOMES
  • Acres: 0.17
  • Pool Private: No
  • Construction Type: Stucco, Energy Star Certified
  • Construction:Stucco2: Yes
  • Exterior Features:Walled Backyard: Yes
  • Landscape Front: Yes
  • ConstructionSiding:Roof Flat: Yes

Utilities

  • Appliances: Dishwasher, Disposal, Free-Standing Gas Oven, Gas Water Heater, Microwave
  • Cooling: Ceiling Fan(s), SEER Rated 13 - 15
  • Heating: Forced Air
  • Sewer: City
  • Cooling Y N: Yes
  • HeatingYN: Yes
  • Water Source: City
  • Sewer:City4: Yes
  • Heating:Forced Air: Yes

Condo/Co-op/Association

  • Association: No

Schools

  • Junior High Dist: Canutillo
  • Middle Or Junior School: Alderete

Lot Info

  • Parcel Number: E85599902302500
  • Zoning: R5
  • Lot Size Sq Ft: 7389.0
  • ResoLotSizeUnits: Acres
  • ResoLotSizeUnits: Acres

Tax Info

  • Year: 2024
  • Tax Annual Amount: 6091.83

MLS Schools

  • Elementary School: Sylvestre Reyes
  • HighSchool: Franklin

Ownership History

We collect this data history from publicly available records. To have your information removed, we recommend requesting removal directly through your county’s website.

Date Name Owned For Owner Type

Purchase Details

Listed on
Jun 21, 2024
Closed on
Jul 12, 2024
Sold by
Bought by
Seller's Agent
Husam Sam Jallad
El Paso Elite Realty
Buyer's Agent
Selena Vasquez
Innovation Realty
List Price
$359,950
Views
1
Current Estimated Value
$376,219

Home Financials for this Owner

Home Financials are based on the most recent Mortgage that was taken out on this home.
Avg. Annual Appreciation
2.12%

Purchase Details

Closed on
Aug 9, 2023
Sold by
Bought by

Home Financials for this Owner

Home Financials are based on the most recent Mortgage that was taken out on this home.
Original Mortgage
$2,792,020
Interest Rate
6.71%
Mortgage Type
Construction
Source: Public Records

Purchase History

We collect this data history from publicly available records. To have your information removed, we recommend requesting removal directly through your county’s website.

Date Buyer Sale Price Title Company
-- None Listed On Document
Source: Public Records

Mortgage History

We collect this data history from publicly available records. To have your information removed, we recommend requesting removal directly through your county’s website.

Date Status Borrower Loan Amount
Previous Owner $2,792,020
Source: Public Records

Property History

We collect this data history from publicly available records. To have your information removed, we recommend requesting removal directly through your county’s website.

Date Event Price List to Sale Price per Sq Ft
07/12/2024 07/12/24 Sold -- -- --
06/21/2024 06/21/24 For Sale $359,950 -- $203 / Sq Ft
06/20/2024 06/20/24 Pending -- -- --
Source: Greater El Paso Association of REALTORS®

Tax History

We collect this data history from publicly available records. To have your information removed, we recommend requesting removal directly through your county’s website.

Year Tax Paid Tax Assessment Tax Assessment Total Assessment is a certain percentage of the fair market value that is determined by local assessors to be the total taxable value of land and additions on the property. Land Improvement
2026 $8,330 $354,701 $89,349 $265,352
2025 $5,831 $368,426 $89,349 $279,077
2024 $5,831 $218,374 $46,462 $171,912
2023 $5,831 $31,393 $31,393
2022 $1,005 $34,081 $34,081 $0
Source: Public Records

Agents Affiliated with this Home

  • Section Image
  • Section Image
See All Agents

Map

Source: Greater El Paso Association of REALTORS®

MLS Number: 903716

Greater El Paso Association of REALTORS®

APN: E855-999-0230-2501

Your Personal Tour Guide

Ask me questions while you tour the home.