NOT LISTED FOR SALE

2312 Morar St Garner, NC 27529

Garner Area
4 Beds
2 Baths
1,982 Sq Ft
1.07 Acre Lot

Sale Details

Date Sold: October 8, 2025

Last sale price $285,000 $144 Per Sq Ft

56 Days on Market

Highlights

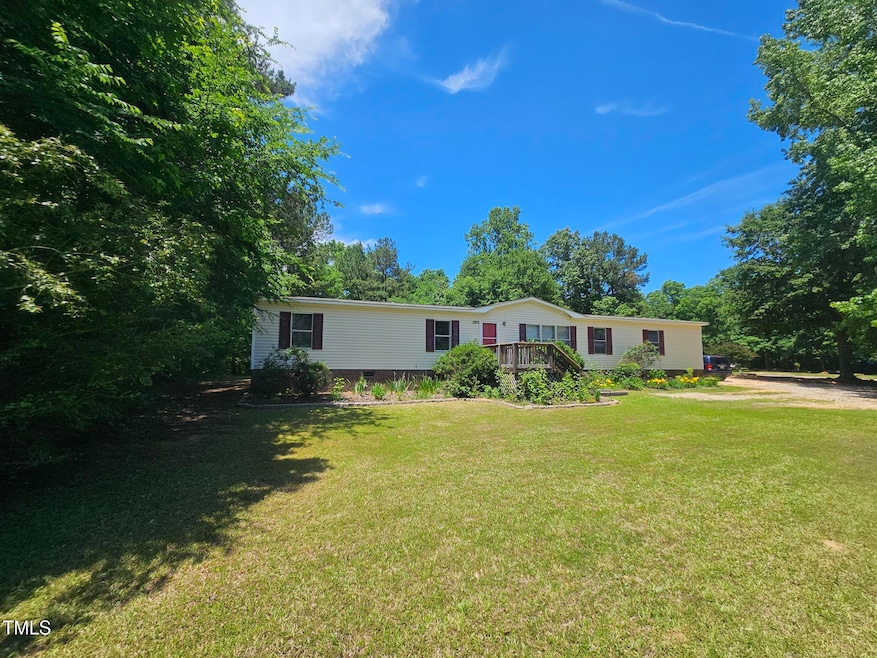
  • View of Trees or Woods
  • 1.07 Acre Lot
  • Ranch Style House
  • Bryan Road Elementary Rated A
  • Deck
  • Private Yard

About This Home

As of October 2025

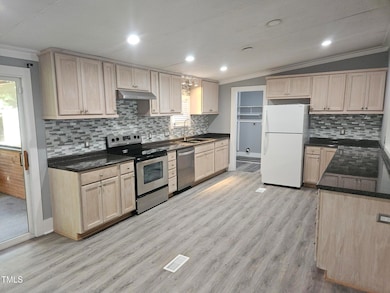
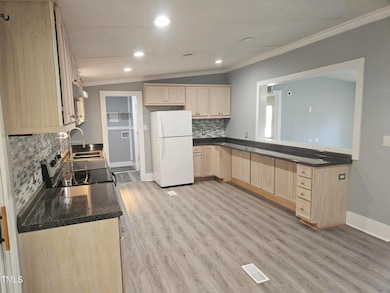
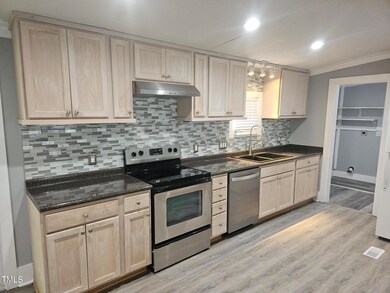
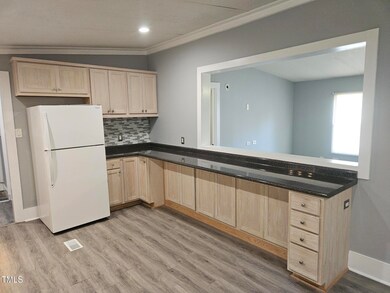
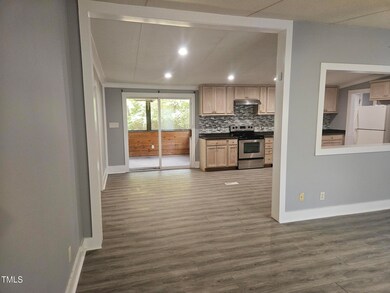
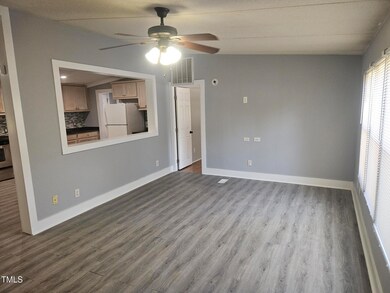
Updated Four Bedroom+Office Garner Home on 1.07 Acres. Right off White Oak Road. This home was previously substantially updated throughout. Not your typical manufactured home. Updated Kitchen and Bathrooms. Features Stainless Appliances, Tile Backsplash, Lots of Cabinetry, Tiles Floors, Heavy Moldings, Fresh Paint, & More. No carpet. Primary Bedroom with adjoining Office/Nursery. Primary Bathroom is quite impressive with Dual Vanity, Upgraded Mirrors, and Gorgeous Walk-in Shower with Tile Surround, Stone Floor, and Dual Shower Heads. Renovated 2nd Full Bathroom as well.
Screened Porch and Deck overlook Private Backyard. No City Taxes. MUST SEE!

Last Agent to Sell the Property

Matthew Peedin

Keller Williams Realty Cary License #217955 Listed on: 07/08/2025

Keller Williams Realty Cary

Last Buyer's Agent

Ryan Sabatini

Rich Realty Group License #322298

Create a Home Valuation Report for This Property
The Home Valuation Report is an in-depth analysis detailing your home's value as well as a comparison with similar homes in the area

Property Details

Home Type

  • Manufactured Home

Est. Annual Taxes

  • $1,525

Year Built

  • Built in 2000

Lot Details

  • 1.07 Acre Lot
  • Landscaped with Trees
  • Private Yard
  • Back and Front Yard

Home Design

  • Ranch Style House
  • Permanent Foundation
  • Shingle Roof
  • Vinyl Siding

Interior Spaces

  • 1,982 Sq Ft Home
  • Built-In Features
  • Ceiling Fan
  • Family Room
  • Breakfast Room
  • Home Office
  • Screened Porch
  • Laminate Flooring
  • Views of Woods

Kitchen

  • Free-Standing Electric Range
  • Dishwasher
  • Stainless Steel Appliances
  • Laminate Countertops

Bedrooms and Bathrooms

  • 4 Bedrooms
  • Walk-In Closet
  • 2 Full Bathrooms
  • Double Vanity
  • Bathtub with Shower
  • Walk-in Shower
  • Solar Tube

Laundry

  • Laundry on main level
  • Washer and Electric Dryer Hookup

Parking

  • 2 Parking Spaces
  • Private Driveway
  • 2 Open Parking Spaces

Outdoor Features

  • Deck
  • Separate Outdoor Workshop

Schools

  • Bryan Road Elementary School
  • East Garner Middle School
  • South Garner High School

Mobile Home

  • Manufactured Home

Utilities

  • Forced Air Heating and Cooling System
  • Septic Tank
  • Septic System

Community Details

  • No Home Owners Association
  • Hillington West Subdivision

Listing and Financial Details

  • Assessor Parcel Number 1639146072

Property Details

Home Type

Manufactured Home

Est. Annual Taxes

$1,525

Year Built

Built in 2000

Lot Details

1.07 Acres

Listing Details

  • Year Built: 2000
  • Prop. Type: Residential
  • Horses: No
  • Subdivision Name: Hillington West
  • Above Grade Finished Sq Ft: 1982.0
  • Architectural Style: Ranch
  • Body Type: Double Wide
  • Garage Yn: No
  • Unit Levels: One
  • New Construction: No
  • General Property Information Basement YN: No
  • General Property Information Fireplace YN: No
  • Architectural Style Ranch: Yes
  • Cooling Central Air: Yes
  • Interior Features BathtubShower Combination: Yes
  • Laundry Features Main Level: Yes
  • Levels One: Yes
  • Lot Features Hardwood Trees: Yes
  • Room Types Bedroom 2 Level: Main
  • Room Types Bedroom 3 Level: Main
  • Room Types Bedroom 4 Level: Main
  • Room Types Family Room2: Yes
  • Room Types Office: Yes
  • Room Types Primary Bedroom Level: Main
  • Laundry Features Electric Dryer Hookup: Yes
  • Body Type Double Wide: Yes
  • Structure Type Manufactured House: Yes
  • Room Types Breakfast Room: Yes
  • General Property Information Senior Community YN: No
  • Flooring Laminate: Yes
  • Other Structures Workshop: Yes
  • Water Source Community Water: Yes
  • General Property Information Enhanced Accessible2: No
  • General Property Information Horse YN2: No
  • Roof:Shingle: Yes
  • Utilities Water Connected: Yes
  • General Property Information Spa YN: No
  • General Property Information Above Grade Finished Area: 1982.0
  • Laundry Features Washer Hookup: Yes
  • Utilities Electricity Connected: Yes
  • Foundation Details Permanent: Yes
  • View TreesWoods: Yes
  • Utilities Septic Connected: Yes
  • General Property Information Lot Size Square Feet2: 46609.2
  • General Property Information Lot Size Acres: 1.07
  • General Property Information:Living Area3: 1982.0
  • General Property Information Waterfront YN: No
  • DelayedMarketingYN: No
  • Special Features: None
  • Property Sub Type: MobileManufactured

Interior Features

  • Flooring: Laminate
  • Interior Amenities: Bathtub/Shower Combination, Built-in Features, Ceiling Fan(s), Double Vanity, Laminate Counters, Primary Downstairs, Solar Tube(s), Walk-In Closet(s), Walk-In Shower
  • Private Spa: No
  • Appliances: Dishwasher, Free-Standing Electric Range, Stainless Steel Appliance(s)
  • Basement YN: No
  • Full Bathrooms: 2
  • Total Bedrooms: 4
  • Appliances Dishwasher: Yes
  • Interior Features:Ceiling Fan(s)2: Yes
  • Interior Features:Double Vanity: Yes
  • Interior Features:Primary Downstairs: Yes
  • Interior Features:Walk-In Closet(s): Yes
  • Interior Features:Walk-In Shower: Yes
  • Appliances:Stainless Steel Appliance(s): Yes
  • Community Features:None3: Yes
  • Appliances:Free-Standing Electric Range: Yes
  • Interior Features:Built-in Features: Yes
  • Interior Features:Laminate Counters: Yes
  • Interior Features:Solar Tube(s): Yes

Exterior Features

  • Roof: Shingle
  • Exterior Features: Private Yard
  • Acres: 1.07
  • Waterfront: No
  • Disclosures: Seller Disclosure
  • Home Warranty: No
  • Construction Type: Vinyl Siding
  • Foundation Details: Permanent
  • Patio And Porch Features: Deck, Screened
  • Patio And Porch Features:Screened: Yes
  • Construction Materials:Vinyl Siding: Yes
  • Patio And Porch Features:Deck2: Yes
  • Lot Features:Back Yard2: Yes
  • Exterior Features:Private Yard: Yes
  • Lot Features:Front Yard2: Yes

Garage/Parking

  • Attached Garage: No
  • Open Parking Spaces: 2.0
  • Open Parking: Yes
  • Parking Features: Driveway
  • Total Parking Spaces: 2.0
  • Parking Features:Driveway: Yes
  • General Property Information:Parking Total: 2.0
  • General Property Information:Open Parking YN2: Yes
  • General Property Information:Open Parking Spaces2: 2.0

Utilities

  • Utilities: Electricity Connected, Septic Connected, Water Connected
  • Heating: Forced Air
  • Cooling: Central Air
  • Cooling Y N: Yes
  • HeatingYN: Yes
  • Water Source: Community Water
  • Heating:Forced Air: Yes
  • Sewer Septic Tank: Yes

Condo/Co-op/Association

  • Community Features: None
  • Senior Community: No
  • Association: No

Association/Amenities

  • General Property Information:Association YN: No

Schools

  • Ninth Grade High School: Wake - South Garner
  • Middle Or Junior School: Wake - East Garner

Lot Info

  • Lot Size Sq Ft: 46609.2
  • ResoLotSizeUnits: Acres
  • Parcel #: 1639146072

Tax Info

  • Tax Annual Amount: 1525.0
  • Tax Year: 2024

MLS Schools

  • Elementary School: Wake - Bryan Road

Ownership History

We collect this data history from publicly available records. To have your information removed, we recommend requesting removal directly through your county’s website.

Date Name Owned For Owner Type

Purchase Details

Listed on
Jul 8, 2025
Closed on
Oct 3, 2025
Sold by
Moseley Greg A
Bought by
Seller's Agent
Matthew Peedin
Keller Williams Realty Cary
Buyer's Agent
Ryan Sabatini
Rich Realty Group
List Price
$284,900
Sold Price
$285,000
Premium/Discount to List
$100
0.04%
Views
172

Home Financials for this Owner

Home Financials are based on the most recent Mortgage that was taken out on this home.
Original Mortgage
$228,000
Outstanding Balance
$226,126
Interest Rate
6.56%
Mortgage Type
New Conventional

Purchase Details

Closed on
Mar 26, 2025
Sold by
Pontius Sarah R and Masterson Sarah
Bought by
Cox Property Investment Llc

Purchase Details

Closed on
Aug 21, 2015
Sold by
Pontius Brian and Pontius Sharon M
Bought by
Pontius Sara H

Home Financials for this Owner

Home Financials are based on the most recent Mortgage that was taken out on this home.
Original Mortgage
$80,134
Interest Rate
4.5%
Mortgage Type
FHA

Purchase Details

Closed on
Apr 18, 2006
Sold by
Reo Management 2004 Inc
Bought by
Pontius Brian and Pontius Sarah Rene

Home Financials for this Owner

Home Financials are based on the most recent Mortgage that was taken out on this home.
Original Mortgage
$93,532
Interest Rate
6.31%
Mortgage Type
FHA

Purchase Details

Closed on
Sep 27, 2005
Sold by
Ross David K and Ross Carolyn J
Bought by
Reo Management 2004 Inc

Purchase Details

Closed on
Jul 14, 2000
Sold by
Browning Realty Inc
Bought by
Ross David K and Ross Carolyn J

Home Financials for this Owner

Home Financials are based on the most recent Mortgage that was taken out on this home.
Original Mortgage
$122,811
Interest Rate
8.54%
Mortgage Type
FHA
Source: Public Records

Home Values in the Area

Source: Public Records

Average Home Value in this Area


Source: Public Records

Agents Specializing in Garner, NC

See All Agents

Purchase History

We collect this data history from publicly available records. To have your information removed, we recommend requesting removal directly through your county’s website.

Date Buyer Sale Price Title Company
$285,000 None Listed On Document
Cox Property Investment Llc $180,000 None Listed On Document
Moseley Greg A $225,000 None Listed On Document
Pontius Sara H -- Carrington Title Svcs Llc
Pontius Brian $95,000 None Available
Reo Management 2004 Inc $89,250 None Available
Ross David K $124,000 Fidelity National Title Co
Source: Public Records

Mortgage History

We collect this data history from publicly available records. To have your information removed, we recommend requesting removal directly through your county’s website.

Date Status Borrower Loan Amount
Open $228,000
Previous Owner Pontius Sara H $80,134
Previous Owner Pontius Brian $93,532
Previous Owner Ross David K $122,811
Source: Public Records

Property History

We collect this data history from publicly available records. To have your information removed, we recommend requesting removal directly through your county’s website.

Date Event Price List to Sale Price per Sq Ft
10/08/2025 10/08/25 Sold $285,000 0.0% $144 / Sq Ft
09/02/2025 09/02/25 Pending -- -- --
07/08/2025 07/08/25 For Sale $284,900 0.0% $144 / Sq Ft
06/28/2025 06/28/25 Pending -- -- --
06/25/2025 06/25/25 Price Changed $284,900 -1.7% $144 / Sq Ft
06/14/2025 06/14/25 For Sale $289,899 0.0% $146 / Sq Ft
06/03/2025 06/03/25 Pending -- -- --
06/03/2025 06/03/25 Price Changed $289,899 0.0% $146 / Sq Ft
05/20/2025 05/20/25 For Sale $289,900 -- $146 / Sq Ft
Source: Doorify MLS

Tax History

We collect this data history from publicly available records. To have your information removed, we recommend requesting removal directly through your county’s website.

Year Tax Paid Tax Assessment Tax Assessment Total Assessment is a certain percentage of the fair market value that is determined by local assessors to be the total taxable value of land and additions on the property. Land Improvement
2025 $1,570 $242,268 $70,000 $172,268
2024 $1,524 $242,268 $70,000 $172,268
2023 $1,135 $143,062 $29,000 $114,062
2022 $1,053 $143,062 $29,000 $114,062
2021 $1,025 $143,062 $29,000 $114,062
2020 $1,009 $143,062 $29,000 $114,062
2019 $865 $103,473 $21,000 $82,473
2018 $796 $103,473 $21,000 $82,473
2017 $756 $103,473 $21,000 $82,473
2016 $741 $103,473 $21,000 $82,473
2015 $870 $122,408 $32,000 $90,408
2014 $825 $122,408 $32,000 $90,408
Source: Public Records

Agents Affiliated with this Home

  • Section Image
  • Section Image
See All Agents

Map

Source: Doorify MLS

MLS Number: 10097407

Doorify MLS
Your Personal Tour Guide

Ask me questions while you tour the home.