
Ellise Holt
Holt Realty
(708) 722-8385
17 Total Sales
2 in Flossmoor
$375K - $490K Price Range


Estimated Value: $400,280 - $453,000
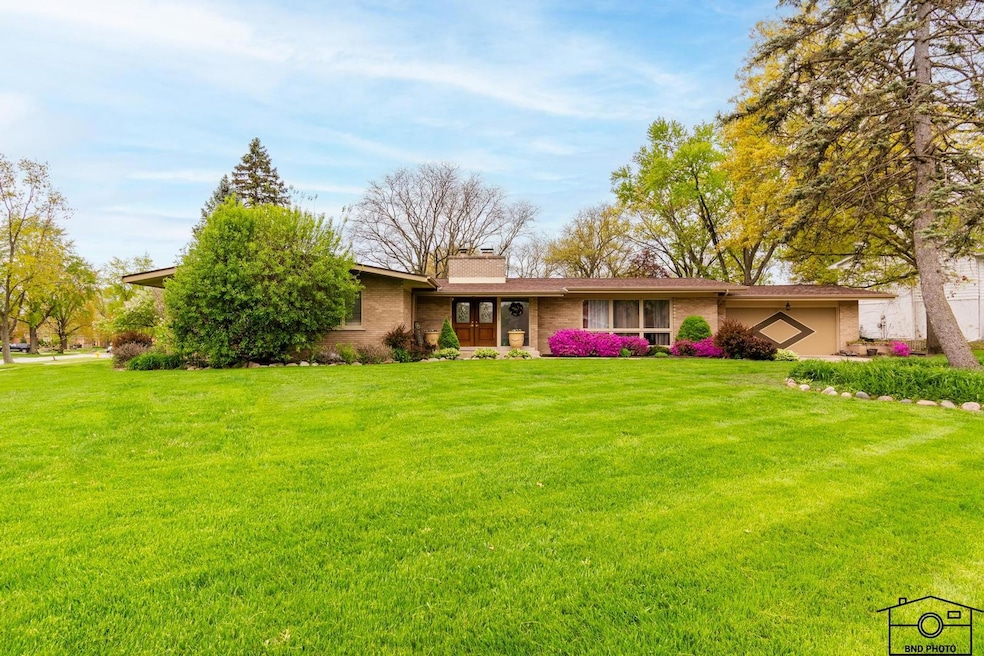
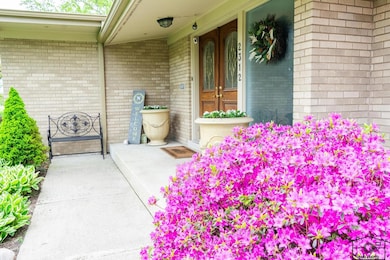
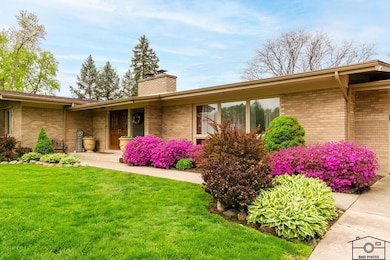
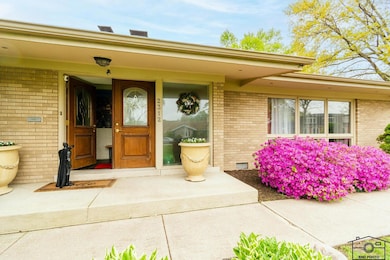
You will fall in love! Stunning 4 bedroom 2 bath ranch in the Golfview Manor Subdivision of Flossmoor! Gorgeous, gleaming hardwood floors throughout the open floor plan. The kitchen and family room are centered within the home, creating a great entertaining space, while the large living room and adjacent dining room allow guests to spread out and enjoy! Skylights and lots of windows add to the brightness of this space. The house sits on a large corner lot with mature trees and professional landscaping! The large master bedroom features an ensuite bath and it's own patio door with access to the deck. Three other generous-sized bedrooms complete the living space. Roof was replaced in 2020, and the HVAC in 2022. Plenty of storage in the partial, unfinished basement and crawl space. A short walk takes you to downtown Flossmoor with great restaurants and quaint stores. Flossmoor schools and Homewood Flossmoor High School round out this fantastic home in its perfect location. Make your appointment today!
Last Agent to Sell the Property
New Chapter Real Estate License #475187472 Listed on: 05/15/2025
We collect this data history from publicly available records. To have your information removed, we recommend requesting removal directly through your county’s website.
Ellise Holt
Holt Realty
(708) 722-8385
17 Total Sales
2 in Flossmoor
$375K - $490K Price Range
Tammy Jackson
KM Realty Group, LLC
(888) 613-3243
73 Total Sales
2 in Flossmoor
$390K - $400K Price Range
Natasha Jenkins
Luxesquire Realty
(855) 576-1797
16 Total Sales
2 in Flossmoor
$440K - $600K Price Range
Carlyn Jackson
Real People Realty
(708) 840-8905
38 Total Sales
1 in Flossmoor
$372,500 Price
John Wanda
Century 21 Circle
(708) 859-7043
93 Total Sales
1 in Flossmoor
$115,000 Price
Hugo Araujo
Coldwell Banker Realty
(773) 819-6179
157 Total Sales
1 in Flossmoor
$282,000 Price
We collect this data history from publicly available records. To have your information removed, we recommend requesting removal directly through your county’s website.
| Date | Buyer | Sale Price | Title Company |
|---|---|---|---|
| $417,500 | First American Title Insurance | ||
| Nottke William G | $55,000 | First American Title | |
| Jones Lecretia Johnson | $290,000 | Attorneys Title Guaranty Fun | |
| Garzotto Adele S | -- | -- |
We collect this data history from publicly available records. To have your information removed, we recommend requesting removal directly through your county’s website.
| Date | Status | Borrower | Loan Amount |
|---|---|---|---|
| Open | $404,975 | ||
| Previous Owner | Nottke William G | $252,345 | |
| Previous Owner | Jones Lecretia Johnson | $279,812 |
We collect this data history from publicly available records. To have your information removed, we recommend requesting removal directly through your county’s website.
| Date | Event | Price | List to Sale | Price per Sq Ft |
|---|---|---|---|---|
| 07/09/2025 07/09/25 | Sold | $417,500 | -1.8% | $174 / Sq Ft |
| 05/29/2025 05/29/25 | Pending | -- | -- | -- |
| 05/15/2025 05/15/25 | For Sale | $425,000 | -- | $177 / Sq Ft |
We collect this data history from publicly available records. To have your information removed, we recommend requesting removal directly through your county’s website.
| Year | Tax Paid | Tax Assessment Tax Assessment Total Assessment is a certain percentage of the fair market value that is determined by local assessors to be the total taxable value of land and additions on the property. | Land | Improvement |
|---|---|---|---|---|
| 2025 | $11,790 | $31,001 | $10,545 | $20,456 |
| 2024 | $11,790 | $31,001 | $10,545 | $20,456 |
| 2023 | $11,369 | $31,001 | $10,545 | $20,456 |
| 2022 | $11,369 | $24,578 | $8,436 | $16,142 |
| 2021 | $11,417 | $24,577 | $8,435 | $16,142 |
| 2020 | $11,058 | $24,577 | $8,435 | $16,142 |
| 2019 | $14,537 | $27,064 | $7,908 | $19,156 |
| 2018 | $13,984 | $27,064 | $7,908 | $19,156 |
| 2017 | $12,022 | $27,064 | $7,908 | $19,156 |
| 2016 | $10,530 | $22,449 | $7,381 | $15,068 |
| 2015 | $10,513 | $22,449 | $7,381 | $15,068 |
| 2014 | $10,336 | $22,449 | $7,381 | $15,068 |
| 2013 | $10,586 | $24,902 | $7,381 | $17,521 |
Seller's Agent in 2025
Maureen Trlak
New Chapter Real Estate
(708) 307-3696
37 Total Sales
Buyer's Agent in 2025
Linda Dodd-Rhodes
Village Realty, Inc.
(708) 595-2078
25 Total Sales
Source: Midwest Real Estate Data (MRED)
MLS Number: 12355960
APN: 32-07-109-004-0000
Disclaimer: Certain information contained herein is derived from information provided by parties other than Homes.com. All information provided is deemed reliable, but is not guaranteed to be accurate and should be independently verified.
All data is obtained from various sources and may not have been verified by broker or MLS GRID. Supplied Open House Information is subject to change without notice. All information should be independently reviewed and verified for accuracy. Properties may or may not be listed by the office/agent presenting the information. Some IDX listings have been excluded from this website.
Listings courtesy of Midwest Real Estate Data (MRED) as distributed by MLS GRID.
Based on information submitted to the MLS GRID
Ask me questions while you tour the home.