
Harry Kaiser
Coldwell Banker Realty
(667) 230-5926
21 Total Sales
1 in Denton
$385,000 Price
Estimated Value: $555,905
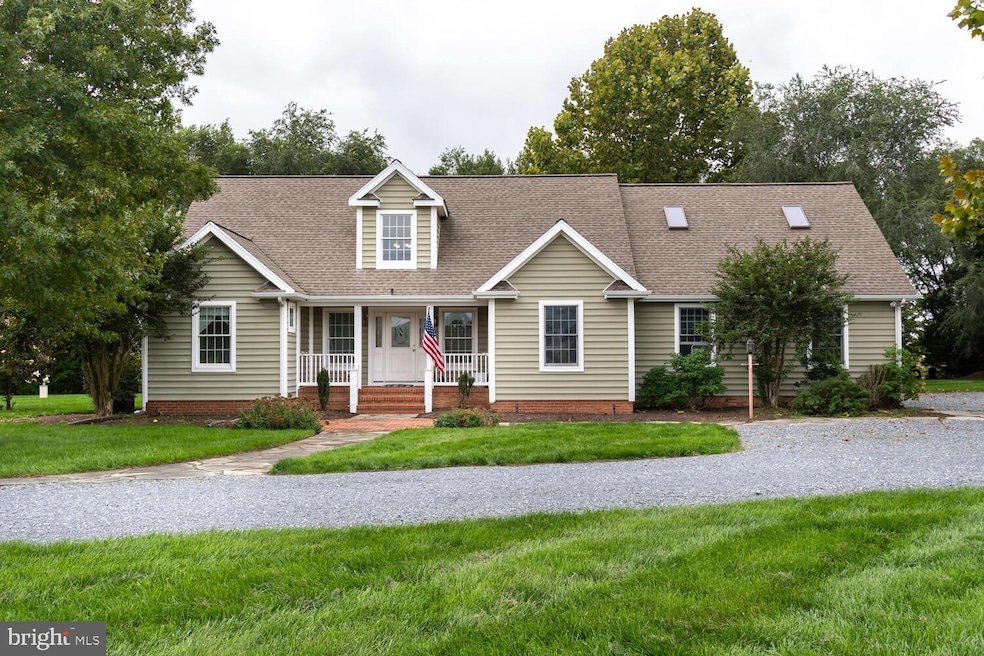
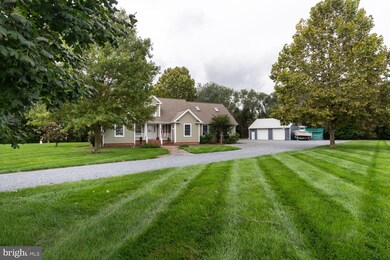
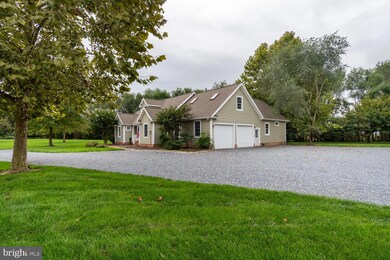
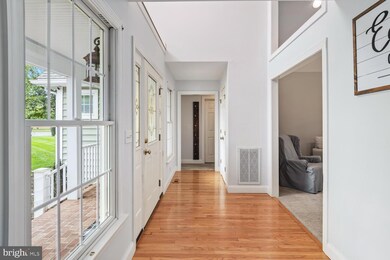
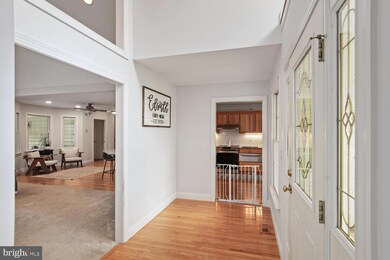
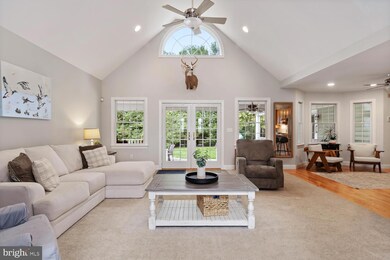
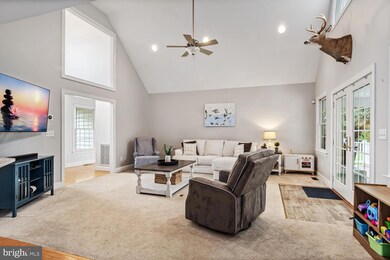
Nestled on a spacious 1.31+/- acre lot, this Cape Cod features a first-floor primary suite, two additional bedrooms, two and a half bathrooms, and a second-floor loft. The kitchen is equipped with stainless steel appliances, granite countertops, and dining space. The primary suite includes a walk-in closet and a bathroom with convenient access to the laundry room. The second floor offers a generous loft area with a half bath, perfect for use as an office, entertainment room, or more. Outdoors, enjoy a deck and patio ideal for entertaining, along with a pole barn providing ample storage or workspace.
Last Agent to Sell the Property
(410) 822-6665 info@bensonandmangold.com Benson & Mangold, LLC License #646830 Listed on: 03/05/2025
We collect this data history from publicly available records. To have your information removed, we recommend requesting removal directly through your county’s website.
Harry Kaiser
Coldwell Banker Realty
(667) 230-5926
21 Total Sales
1 in Denton
$385,000 Price
Kristi Neidhardt
Northrop Realty
(667) 802-2581
162 Total Sales
1 in Denton
$330,000 Price
Ryan Jakubowski
Coldwell Banker Realty
(443) 926-0928
39 Total Sales
1 in Denton
$149,000 Price
Nikki Nail
Cummings & Co. Realtors
(667) 239-9161
95 Total Sales
1 in Denton
$187,000 Price
Sandy Wing
RE/MAX Leading Edge
(301) 778-2856
89 Total Sales
1 in Denton
$115,000 Price
Andy MacPherson
W F Chesley Real Estate, LLC.
(301) 867-7339
114 Total Sales
1 in Denton
$767,000 Price
We collect this data history from publicly available records. To have your information removed, we recommend requesting removal directly through your county’s website.
| Date | Buyer | Sale Price | Title Company |
|---|---|---|---|
| $540,000 | Venture Title | ||
| $385,000 | Venture Title Company Llc | ||
| -- | -- |
We collect this data history from publicly available records. To have your information removed, we recommend requesting removal directly through your county’s website.
| Date | Status | Borrower | Loan Amount |
|---|---|---|---|
| Open | $530,219 | ||
| Previous Owner | $365,750 | ||
| Previous Owner | $80,000 |
We collect this data history from publicly available records. To have your information removed, we recommend requesting removal directly through your county’s website.
| Date | Event | Price | List to Sale | Price per Sq Ft | Prior Sale |
|---|---|---|---|---|---|
| 04/11/2025 04/11/25 | Sold | $540,000 | -1.6% | $177 / Sq Ft | |
| 03/10/2025 03/10/25 | Pending | -- | -- | -- | |
| 03/05/2025 03/05/25 | For Sale | $549,000 | +42.6% | $180 / Sq Ft | |
| 03/02/2021 03/02/21 | Sold | $385,000 | -2.5% | $126 / Sq Ft | View Prior Sale |
| 12/22/2020 12/22/20 | Pending | -- | -- | -- | |
| 11/15/2020 11/15/20 | For Sale | $395,000 | -- | $129 / Sq Ft |
We collect this data history from publicly available records. To have your information removed, we recommend requesting removal directly through your county’s website.
| Year | Tax Paid | Tax Assessment Tax Assessment Total Assessment is a certain percentage of the fair market value that is determined by local assessors to be the total taxable value of land and additions on the property. | Land | Improvement |
|---|---|---|---|---|
| 2026 | $4,468 | $441,800 | $0 | $0 |
| 2025 | $4,468 | $403,700 | $69,300 | $334,400 |
| 2024 | $4,282 | $386,667 | $0 | $0 |
| 2023 | $4,096 | $369,633 | $0 | $0 |
| 2022 | $3,910 | $352,600 | $69,300 | $283,300 |
| 2020 | $1,584 | $352,600 | $69,300 | $283,300 |
| 2019 | $8,162 | $370,000 | $62,300 | $307,700 |
| 2018 | $4,081 | $370,000 | $62,300 | $307,700 |
| 2017 | $4,149 | $370,000 | $0 | $0 |
| 2016 | -- | $383,600 | $0 | $0 |
| 2015 | $3,982 | $383,600 | $0 | $0 |
| 2014 | $3,982 | $383,600 | $0 | $0 |
Seller's Agent in 2025
Alicia Gannon Dulin
Benson & Mangold, LLC
(410) 200-6378
182 Total Sales
Buyer's Agent in 2025
Shane Slacum
LPT Realty, LLC
(443) 521-2875
104 Total Sales
Seller's Agent in 2021
Judith Germain
Benson & Mangold, LLC
(410) 200-4168
112 Total Sales
Buyer Co-Listing Agent in 2021
Coard Benson
Benson & Mangold, LLC
(410) 310-4909
120 Total Sales
Source: Bright MLS
MLS Number: MDCM2005418
APN: 06-015182
Disclaimer: Certain information contained herein is derived from information provided by parties other than Homes.com. All information provided is deemed reliable, but is not guaranteed to be accurate and should be independently verified.
The data relating to real estate for sale on this website appears in part through the BRIGHT Internet Data Exchange program, a voluntary cooperative exchange of property listing data between licensed real estate brokerage firms, and is provided by BRIGHT through a licensing agreement.
Listing information is from various brokers who participate in the Bright MLS IDX program and not all listings may be visible on the site.
The property information being provided on or through the website is for the personal, non-commercial use of consumers and such information may not be used for any purpose other than to identify prospective properties consumers may be interested in purchasing.
Some properties which appear for sale on the website may no longer be available because they are for instance, under contract, sold or are no longer being offered for sale.
Property information displayed is deemed reliable but is not guaranteed.
Copyright 2026 Bright MLS, Inc.
Ask me questions while you tour the home.