
William Savage
Keller Williams Legacy
(443) 543-8874
188 Total Sales
1 in Panway-Braddish
$225,000 Price


Estimated Value: $244,248 - $246,000
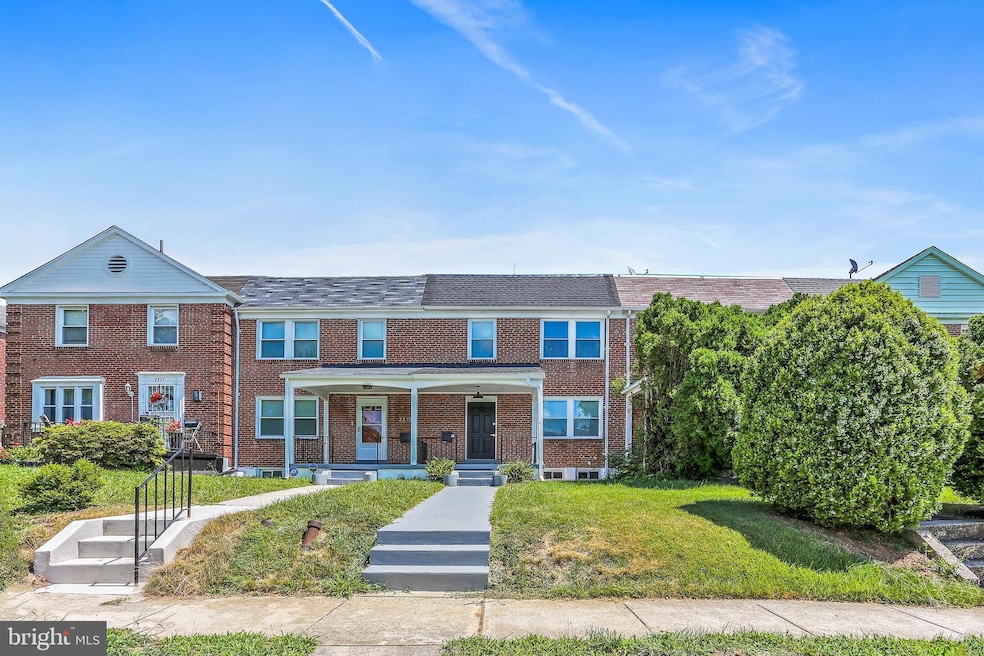
Step into this newly renovated 3-bedroom, 2-bath brick townhome in the heart of Baltimore City. This home offers a warm and inviting layout featuring a spacious living room with plenty of natural light and an open floor plan. The modern style kitchen with shining stainless steel appliances, and an island with a built in breakfast bar, has a chef worthy feel, ready for any meals you can dream of. Upstairs, you'll find three comfortable bedrooms with ample closet space and a full bath with classic tilework. The lower level offers a clean, updated living space - perfect for entertaining or lounging. Downstairs also includes a laundry area, another full bathroom with a walk in shower, and a separate entrance leading to the fenced in backyard, ideal for gatherings, gardening, or relaxing. Conveniently located near the Mondawmin Mall, Coppin University, parks, and major commuter routes, this home offers both comfort and accessibility. Don't miss out on this beautiful gem!
Last Agent to Sell the Property
(410) 312-0000 klrw676@kw.com Keller Williams Realty Centre Brokerage Phone: 4103120000 License #589020 Listed on: 08/11/2025
Co-Listed By
(410) 312-0000 klrw676@kw.com Keller Williams Realty Centre Brokerage Phone: 4103120000
We collect this data history from publicly available records. To have your information removed, we recommend requesting removal directly through your county’s website.
William Savage
Keller Williams Legacy
(443) 543-8874
188 Total Sales
1 in Panway-Braddish
$225,000 Price
Justin Akchurin
Coldwell Banker Realty
(240) 502-3021
67 Total Sales
1 in Panway-Braddish
$212,000 Price
Tracee Carter
Coldwell Banker Realty
(717) 942-9147
106 Total Sales
1 in Panway-Braddish
$118,000 Price
CINTIA VALLADARES HERNANDEZ
EXP Realty, LLC
(443) 879-7198
188 Total Sales
1 in Panway-Braddish
$265,000 Price
Wil Tolbert
Coldwell Banker Realty
(667) 213-6978
63 Total Sales
1 in Panway-Braddish
$255,000 Price
Kate Barnhart
Keller Williams Gateway LLC
(667) 256-7850
225 Total Sales
1 in Panway-Braddish
$199,000 Price
We collect this data history from publicly available records. To have your information removed, we recommend requesting removal directly through your county’s website.
| Date | Buyer | Sale Price | Title Company |
|---|---|---|---|
| $239,000 | None Listed On Document | ||
| Iskandar Llc | $110,000 | None Listed On Document |
We collect this data history from publicly available records. To have your information removed, we recommend requesting removal directly through your county’s website.
| Date | Status | Borrower | Loan Amount |
|---|---|---|---|
| Open | $191,200 |
We collect this data history from publicly available records. To have your information removed, we recommend requesting removal directly through your county’s website.
| Date | Event | Price | List to Sale | Price per Sq Ft |
|---|---|---|---|---|
| 10/07/2025 10/07/25 | Sold | $239,000 | -4.4% | $121 / Sq Ft |
| 09/05/2025 09/05/25 | Pending | -- | -- | -- |
| 08/15/2025 08/15/25 | Price Changed | $249,990 | -3.9% | $126 / Sq Ft |
| 08/11/2025 08/11/25 | For Sale | $260,000 | -- | $131 / Sq Ft |
We collect this data history from publicly available records. To have your information removed, we recommend requesting removal directly through your county’s website.
| Year | Tax Paid | Tax Assessment Tax Assessment Total Assessment is a certain percentage of the fair market value that is determined by local assessors to be the total taxable value of land and additions on the property. | Land | Improvement |
|---|---|---|---|---|
| 2025 | $3,049 | $140,800 | $25,000 | $115,800 |
| 2024 | $3,049 | $129,833 | ||
| 2023 | $2,792 | $118,867 | $0 | $0 |
| 2022 | $2,546 | $107,900 | $25,000 | $82,900 |
| 2021 | $2,432 | $103,033 | $0 | $0 |
| 2020 | $2,082 | $98,167 | $0 | $0 |
| 2019 | $1,998 | $93,300 | $25,000 | $68,300 |
| 2018 | $2,031 | $93,300 | $25,000 | $68,300 |
| 2017 | $2,053 | $93,300 | $0 | $0 |
| 2016 | $1,731 | $94,900 | $0 | $0 |
| 2015 | $1,731 | $89,900 | $0 | $0 |
| 2014 | $1,731 | $84,900 | $0 | $0 |
Seller's Agent in 2025
Nick Waldner
Keller Williams Realty Centre
(443) 472-4474
2 in this area
1,453 Total Sales
Seller Co-Listing Agent in 2025
Tae DeWitt
Keller Williams Realty Centre
(571) 292-7221
2 in this area
8 Total Sales
Buyer's Agent in 2025
Rahsaan Beane
Smart Realty, LLC
(410) 204-4832
1 in this area
13 Total Sales
Source: Bright MLS
MLS Number: MDBA2178560
APN: 3085-088
Disclaimer: Certain information contained herein is derived from information provided by parties other than Homes.com. All information provided is deemed reliable, but is not guaranteed to be accurate and should be independently verified.
The data relating to real estate for sale on this website appears in part through the BRIGHT Internet Data Exchange program, a voluntary cooperative exchange of property listing data between licensed real estate brokerage firms, and is provided by BRIGHT through a licensing agreement.
Listing information is from various brokers who participate in the Bright MLS IDX program and not all listings may be visible on the site.
The property information being provided on or through the website is for the personal, non-commercial use of consumers and such information may not be used for any purpose other than to identify prospective properties consumers may be interested in purchasing.
Some properties which appear for sale on the website may no longer be available because they are for instance, under contract, sold or are no longer being offered for sale.
Property information displayed is deemed reliable but is not guaranteed.
Copyright 2026 Bright MLS, Inc.
Ask me questions while you tour the home.