
Krista Laskowski
Re/Max Ultimate Professionals
(224) 332-2560
69 Total Sales
6 in Fall Creek
$270K - $425K Price Range

Estimated Value: $283,859
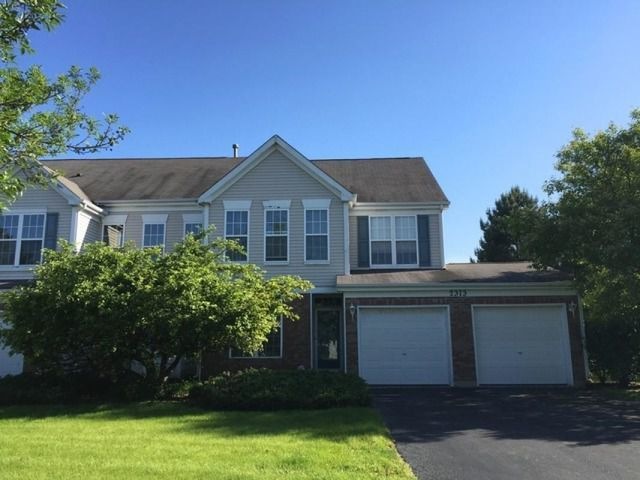
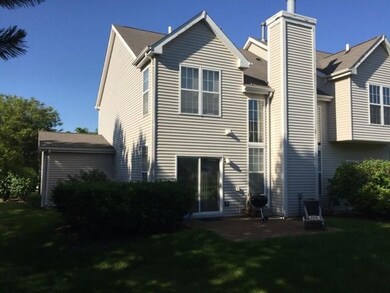
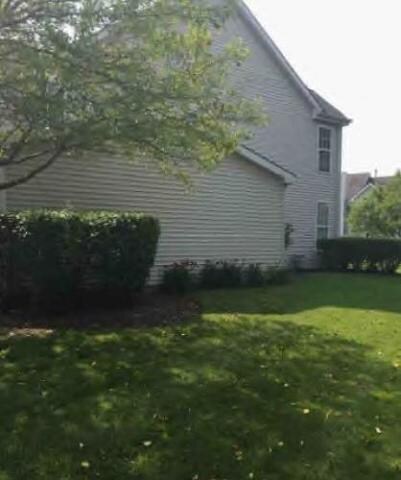
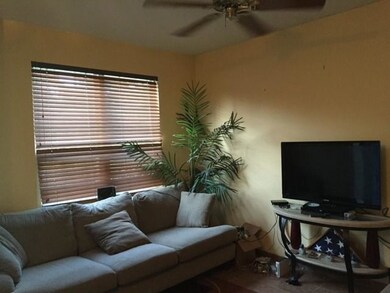
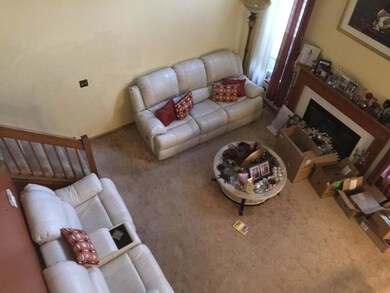
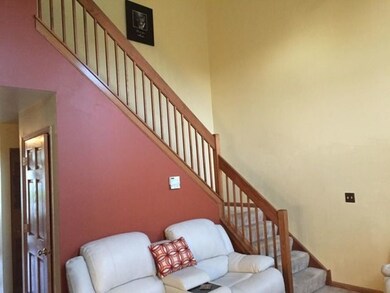
A Large 2 story living room Creates Open Concept Living for Easy Entertaining... with fireplace! Dining Room, Kitchen and 2-1/2baths. Three bedrooms, including Master Suite. Tons of closet and storage space. These end units rarely come on the market and never last.
Last Agent to Sell the Property
Steve Zacek
Century 21 Affiliated Listed on: 04/16/2018
We collect this data history from publicly available records. To have your information removed, we recommend requesting removal directly through your county’s website.
Krista Laskowski
Re/Max Ultimate Professionals
(224) 332-2560
69 Total Sales
6 in Fall Creek
$270K - $425K Price Range
Veronica Rosales
Keller Williams Infinity
(630) 934-2056
46 Total Sales
2 in Fall Creek
$335K - $365K Price Range
Scott Suchy
Northern Illinois Realty LLC
(779) 212-7522
51 Total Sales
1 in Fall Creek
$282,500 Price
Jertheus Butts
Coldwell Banker Realty
(833) 569-4890
52 Total Sales
2 in Fall Creek
$360K - $393K Price Range
James Goudreau
Coldwell Banker Realty
(815) 306-4575
137 Total Sales
1 in Fall Creek
$403,000 Price
Jerrick Longest
@properties Christie?s International Real Estate
(815) 552-0389
217 Total Sales
4 in Fall Creek
$255K - $403K Price Range
We collect this data history from publicly available records. To have your information removed, we recommend requesting removal directly through your county’s website.
| Date | Event | Price | List to Sale | Price per Sq Ft |
|---|---|---|---|---|
| 07/26/2018 07/26/18 | Sold | $170,000 | -2.8% | $132 / Sq Ft |
| 06/12/2018 06/12/18 | Pending | -- | -- | -- |
| 06/06/2018 06/06/18 | For Sale | $174,900 | +2.9% | $136 / Sq Ft |
| 04/19/2018 04/19/18 | Off Market | $170,000 | -- | -- |
| 04/16/2018 04/16/18 | For Sale | $174,900 | -- | $136 / Sq Ft |
We collect this data history from publicly available records. To have your information removed, we recommend requesting removal directly through your county’s website.
| Year | Tax Paid | Tax Assessment Tax Assessment Total Assessment is a certain percentage of the fair market value that is determined by local assessors to be the total taxable value of land and additions on the property. | Land | Improvement |
|---|---|---|---|---|
| 2025 | $5,451 | $79,672 | $12,915 | $66,757 |
| 2024 | $5,451 | $73,465 | $11,909 | $61,556 |
| 2023 | $5,262 | $66,352 | $10,756 | $55,596 |
| 2022 | $4,680 | $59,593 | $9,660 | $49,933 |
| 2021 | $4,457 | $55,694 | $9,028 | $46,666 |
| 2020 | $4,399 | $54,114 | $8,772 | $45,342 |
| 2019 | $4,261 | $51,561 | $8,358 | $43,203 |
| 2018 | $3,786 | $44,754 | $7,853 | $36,901 |
| 2017 | $3,689 | $42,530 | $7,463 | $35,067 |
| 2016 | $3,092 | $40,563 | $7,118 | $33,445 |
| 2015 | $3,286 | $37,998 | $6,668 | $31,330 |
| 2014 | $3,286 | $40,730 | $7,148 | $33,582 |
| 2013 | $3,286 | $40,730 | $7,148 | $33,582 |
SZ
Seller's Agent in 2018
Steve Zacek
Century 21 Affiliated
Buyer's Agent in 2018
Loretta Alonzo-Deubel
Century 21 Circle
(708) 267-5374
28 Total Sales
Source: Midwest Real Estate Data (MRED)
MLS Number: MRD09918052
APN: 06-03-34-105-045
Disclaimer: Certain information contained herein is derived from information provided by parties other than Homes.com. All information provided is deemed reliable, but is not guaranteed to be accurate and should be independently verified.
All data is obtained from various sources and may not have been verified by broker or MLS GRID. Supplied Open House Information is subject to change without notice. All information should be independently reviewed and verified for accuracy. Properties may or may not be listed by the office/agent presenting the information. Some IDX listings have been excluded from this website.
Listings courtesy of Midwest Real Estate Data (MRED) as distributed by MLS GRID.
Based on information submitted to the MLS GRID
Ask me questions while you tour the home.