
Seller's Agent in 2023
WELCOME HOME TEAM
KELLER WILLIAMS REALTY (FAYETTEVILLE)
(910) 495-5752
1,615 Total Sales
Estimated Value: $583,498
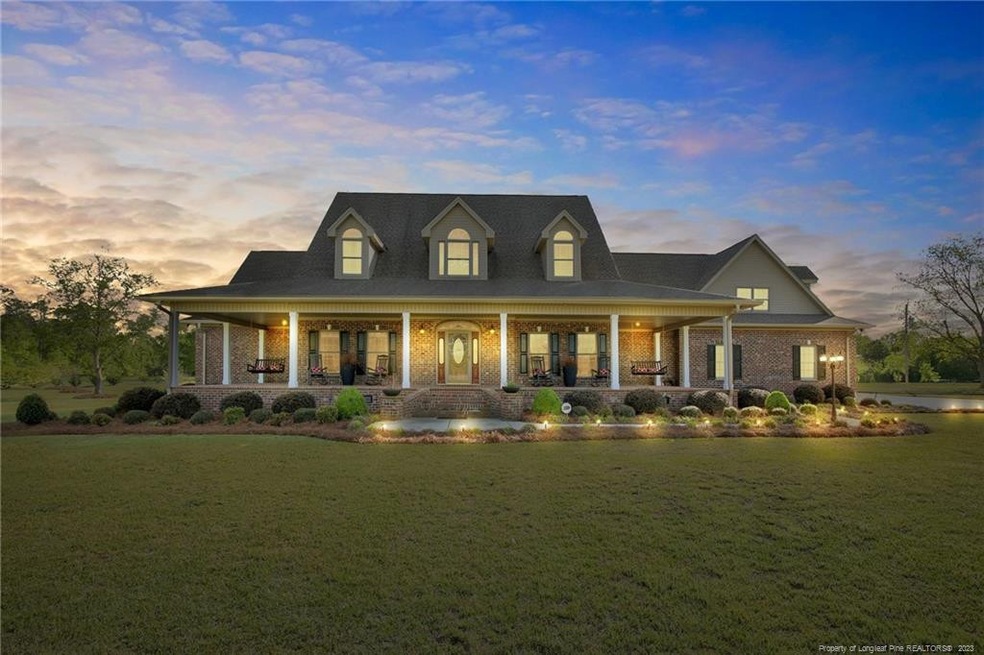
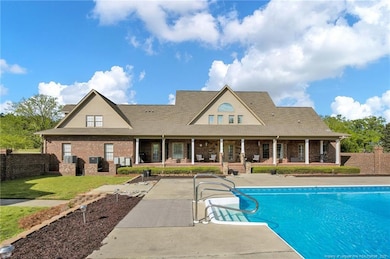
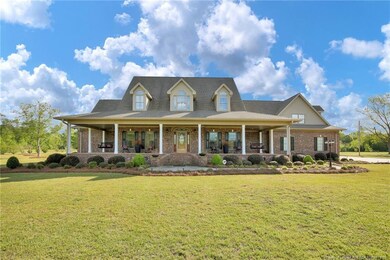
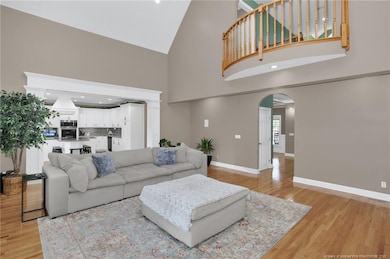
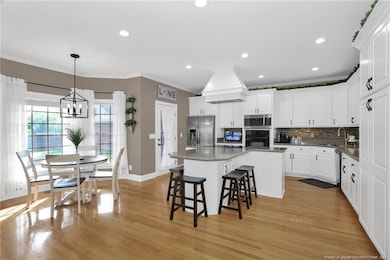
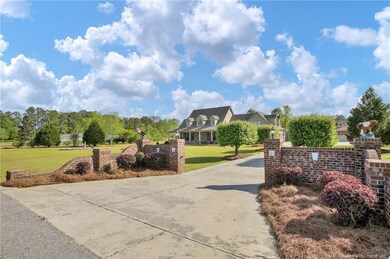
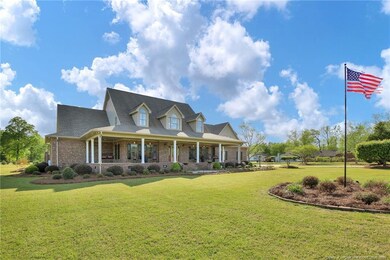
Escape to your own personal oasis with this stunning custom brick home situated on over 3 acres of countryside. Step inside to be greeted by soaring 28ft ceilings & gleaming hardwood flooring in the main living areas. Entertain guests in the formal dining room featuring coffered ceiling or whip up a feast in the kitchen complete with granite countertops, a center island, breakfast nook&le counter space.Living room is the perfect spot to relax, with built-in shelving, gas logs&French doors leading to a covered brick porch overlooking a 20x40 inground pool surrounded by a brick fence.Retreat to the master suite on the main floor, boasting a Jacuzzi, separate shower, double vanities& large walk-in closet. First floor also features a home office, sizable laundry room&half bath.Upstairs, 2 bedrooms each have their own bathroom, while a finished bonus room above the garage offers plenty of space. Walk-in attic space and a detached 3-car garage complete the package. Welcome Home!
Last Agent to Sell the Property
KELLER WILLIAMS REALTY (FAYETTEVILLE) License #C14691 Listed on: 04/21/2023
We collect this data history from publicly available records. To have your information removed, we recommend requesting removal directly through your county’s website.
We collect this data history from publicly available records. To have your information removed, we recommend requesting removal directly through your county’s website.
| Date | Buyer | Sale Price | Title Company |
|---|---|---|---|
| $540,000 | None Listed On Document | ||
| $499,000 | Eric West Pllc | ||
| -- | -- |
We collect this data history from publicly available records. To have your information removed, we recommend requesting removal directly through your county’s website.
| Date | Status | Borrower | Loan Amount |
|---|---|---|---|
| Previous Owner | $149,000 | ||
| Previous Owner | $132,600 | ||
| Previous Owner | $50,000 | ||
| Previous Owner | $25,250 |
We collect this data history from publicly available records. To have your information removed, we recommend requesting removal directly through your county’s website.
| Date | Event | Price | List to Sale | Price per Sq Ft | Prior Sale |
|---|---|---|---|---|---|
| 05/31/2023 05/31/23 | Sold | $540,000 | -0.9% | $137 / Sq Ft | |
| 04/27/2023 04/27/23 | Pending | -- | -- | -- | |
| 04/21/2023 04/21/23 | For Sale | $545,000 | +9.2% | $138 / Sq Ft | |
| 03/09/2022 03/09/22 | Sold | $499,000 | 0.0% | $100 / Sq Ft | View Prior Sale |
| 12/06/2021 12/06/21 | Pending | -- | -- | -- | |
| 10/15/2021 10/15/21 | For Sale | $499,000 | -- | $100 / Sq Ft |
We collect this data history from publicly available records. To have your information removed, we recommend requesting removal directly through your county’s website.
| Year | Tax Paid | Tax Assessment Tax Assessment Total Assessment is a certain percentage of the fair market value that is determined by local assessors to be the total taxable value of land and additions on the property. | Land | Improvement |
|---|---|---|---|---|
| 2025 | $4,927 | $533,000 | $14,200 | $518,800 |
| 2024 | $4,917 | $533,000 | $14,200 | $518,800 |
| 2023 | $3,355 | $364,700 | $13,000 | $351,700 |
| 2022 | $3,518 | $376,900 | $13,000 | $363,900 |
| 2021 | $3,803 | $376,900 | $13,000 | $363,900 |
| 2020 | $3,774 | $356,900 | $13,000 | $343,900 |
| 2018 | $3,328 | $359,000 | $8,200 | $350,800 |
| 2017 | $3,393 | $359,000 | $8,200 | $350,800 |
| 2016 | $3,393 | $418,300 | $8,200 | $410,100 |
| 2015 | $3,938 | $418,300 | $8,200 | $410,100 |
| 2014 | $3,938 | $418,300 | $8,200 | $410,100 |
Seller's Agent in 2023
WELCOME HOME TEAM
KELLER WILLIAMS REALTY (FAYETTEVILLE)
(910) 495-5752
1,615 Total Sales
Seller's Agent in 2022
Christie Cutbush
RE/MAX REAL ESTATE EXCHANGE
(910) 734-5550
89 Total Sales
Source: Doorify MLS
MLS Number: LP699851
APN: 0203-01-00402
Disclaimer: Certain information contained herein is derived from information provided by parties other than Homes.com. All information provided is deemed reliable, but is not guaranteed to be accurate and should be independently verified.
Some IDX listings have been excluded from this IDX display. Brokers make an effort to deliver accurate information, but buyers should independently verify any information on which they will rely in a transaction. The listing broker shall not be responsible for any typographical errors, misinformation, or misprints, and they shall be held totally harmless from any damages arising from reliance upon this data. This data is provided exclusively for consumers’ personal, non-commercial use. Listings marked with an icon are provided courtesy of the Doorify MLS, Inc. of North Carolina, Internet Data Exchange Database. Closed (sold) listings may have been listed and/or sold by a real estate firm other than the firm(s) featured on this website. Closed data is not available until the sale of the property is recorded in the MLS. Home sale data is not an appraisal, CMA, competitive or comparative market analysis, or home valuation of any property. Copyright 2026 Doorify MLS, Inc. of North Carolina. All rights reserved.
Ask me questions while you tour the home.