
Suehzen Mosley
Century 21 Mosley
(405) 544-2874
300 Total Sales
1 in Moore
$192,000 Price


Estimated Value: $347,000
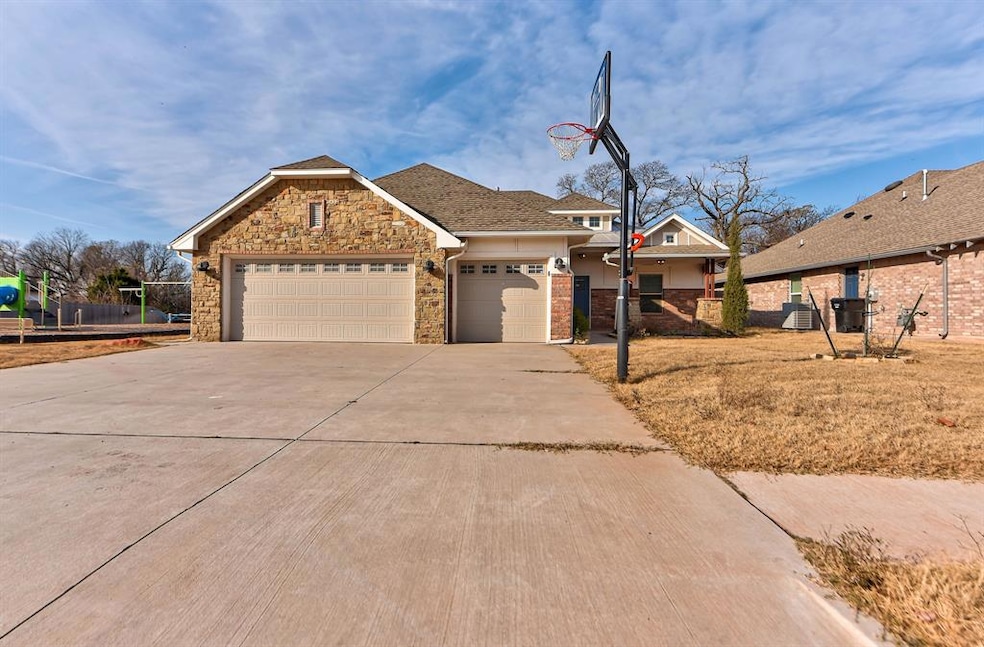
Beautiful 4-Bedroom Home Backing to a Greenbelt in Moore Schools This spacious 4 bed, 2.5 bath home offers 1,972 sq. ft. of comfortable, open-concept living in a highly desirable neighborhood served by Moore Public Schools. Enjoy a bright open floor plan, durable tile flooring, and a layout that’s perfect for both everyday living and entertaining. The primary suite features a large walk-in closet, providing plenty of storage and privacy. Outdoors, you’ll love the expanded covered patio—a perfect spot for relaxing, grilling, or hosting friends while overlooking the peaceful greenbelt behind the home. Plus, with a community playground right next door, it’s an ideal setup for families or anyone who appreciates extra recreational space. Move-in ready and in a great location—this home is the perfect blend of comfort, convenience, and charm.
Last Agent to Sell the Property
H&W Realty Branch License #204522 Listed on: 12/04/2025
We collect this data history from publicly available records. To have your information removed, we recommend requesting removal directly through your county’s website.
Suehzen Mosley
Century 21 Mosley
(405) 544-2874
300 Total Sales
1 in Moore
$192,000 Price
Julia Brown
Gable & Grace Group
(405) 357-9128
83 Total Sales
14 in Moore
$140K - $1.6M Price Range
Mandy Gulley
C21 Judge Fite Co.-Choctaw/Harrah
(405) 730-0494
155 Total Sales
6 in Moore
$177K - $354K Price Range
Ross McCulloh
Copper Creek Real Estate
(580) 203-4667
26 Total Sales
1 in Moore
$388,640 Price
Kevin Logan
ERA Courtyard Real Estate
(405) 288-4814
69 Total Sales
3 in Moore
$175K - $235K Price Range
Jenn Howard
Real Estate Rockstar, LLC
(405) 353-6528
37 Total Sales
1 in Moore
$357,000 Price
We collect this data history from publicly available records. To have your information removed, we recommend requesting removal directly through your county’s website.
| Date | Buyer | Sale Price | Title Company |
|---|---|---|---|
| $345,000 | Chicago Title | ||
| $345,000 | Lincoln Title | ||
| $286,500 | Lincoln Title |
We collect this data history from publicly available records. To have your information removed, we recommend requesting removal directly through your county’s website.
| Date | Status | Borrower | Loan Amount |
|---|---|---|---|
| Open | $338,751 | ||
| Previous Owner | $244,900 | ||
| Previous Owner | $271,795 |
We collect this data history from publicly available records. To have your information removed, we recommend requesting removal directly through your county’s website.
| Date | Event | Price | List to Sale | Price per Sq Ft | Prior Sale |
|---|---|---|---|---|---|
| 03/13/2026 03/13/26 | Sold | $345,000 | +1.5% | $175 / Sq Ft | |
| 01/29/2026 01/29/26 | Pending | -- | -- | -- | |
| 12/22/2025 12/22/25 | Price Changed | $340,000 | -2.9% | $172 / Sq Ft | |
| 12/04/2025 12/04/25 | For Sale | $350,000 | +1.5% | $177 / Sq Ft | |
| 10/31/2022 10/31/22 | Sold | $344,900 | 0.0% | $175 / Sq Ft | View Prior Sale |
| 10/06/2022 10/06/22 | Pending | -- | -- | -- | |
| 09/13/2022 09/13/22 | For Sale | $344,900 | +20.6% | $175 / Sq Ft | |
| 01/15/2021 01/15/21 | Sold | $286,100 | +0.4% | $147 / Sq Ft | View Prior Sale |
| 10/05/2020 10/05/20 | Pending | -- | -- | -- | |
| 09/02/2020 09/02/20 | For Sale | $284,900 | -- | $146 / Sq Ft |
We collect this data history from publicly available records. To have your information removed, we recommend requesting removal directly through your county’s website.
| Year | Tax Paid | Tax Assessment Tax Assessment Total Assessment is a certain percentage of the fair market value that is determined by local assessors to be the total taxable value of land and additions on the property. | Land | Improvement |
|---|---|---|---|---|
| 2025 | $5,212 | $42,558 | $5,806 | $36,752 |
| 2024 | $4,917 | $40,531 | $6,613 | $33,918 |
| 2023 | $4,875 | $39,992 | $6,613 | $33,379 |
| 2022 | $4,129 | $34,385 | $5,400 | $28,985 |
| 2021 | $1,796 | $14,449 | $558 | $13,891 |
A
Seller's Agent in 2026
Angela Burrows
H&W Realty Branch
(405) 693-1212
45 Total Sales
Seller Co-Listing Agent in 2026
Breann Green
H&W Realty Branch
(405) 406-3211
1,887 Total Sales
J
Buyer's Agent in 2026
Josh LaFever
Copper Creek Real Estate
(405) 650-1450
25 Total Sales
Seller's Agent in 2022
KIMBERLY CALLINS
Metro First Realty Group
(405) 245-0530
129 Total Sales
Seller Co-Listing Agent in 2022
Paula Pittman
Metro First Realty Group
(405) 203-4686
30 Total Sales
Seller's Agent in 2021
Millie Eubanks
Gable & Grace Group
(405) 476-3466
510 Total Sales
Source: MLSOK
MLS Number: 1204520
APN: R0189777
Disclaimer: Certain information contained herein is derived from information provided by parties other than Homes.com. All information provided is deemed reliable, but is not guaranteed to be accurate and should be independently verified.
All data is obtained from various sources and may not have been verified by broker or MLS GRID. Supplied Open House Information is subject to change without notice. All information should be independently reviewed and verified for accuracy. Properties may or may not be listed by the office/agent presenting the information. Some IDX listings have been excluded from this website. IDX information is provided exclusively for personal, non-commercial use, and may not be used for any purpose other than to identify prospective properties consumers may be interested in purchasing.
Information is deemed reliable but not guaranteed.
This information is not verified for authenticity or accuracy, is not guaranteed and may not reflect all real estate activity in the market.
Copyright 2026 MLSOK, Inc. All rights reserved.
Listings courtesy of MLSOK as distributed by MLS GRID.
Based on information submitted to the MLS GRID
Ask me questions while you tour the home.