NOT LISTED FOR SALE

2314 E Clear Point Way Red Lake Estates, AZ 86046

Red Lake Neighborhood
3 Beds
2 Baths
1,546 Sq Ft
1.08 Acre Lot

Sale Details

Date Sold: January 22, 2026

Last sale price $375,000 $243 Per Sq Ft

45 Days on Market

Highlights

  • Horses Allowed On Property
  • Furnished
  • Double Pane Windows
  • Corner Lot
  • Breakfast Room
  • Double Vanity

About This Home

As of January 2026

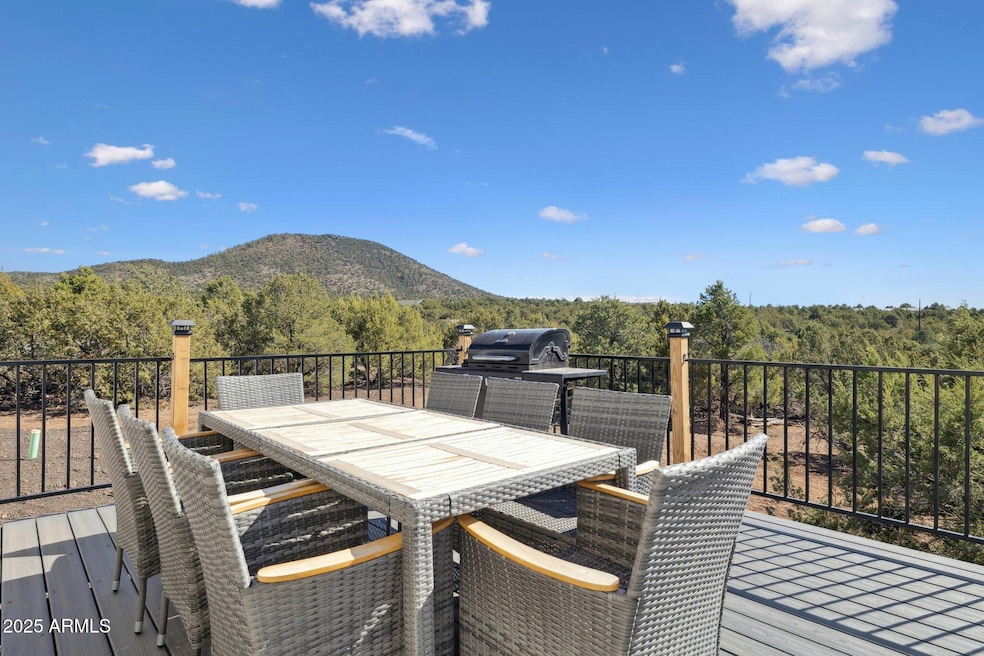
Escape to your perfect mountain home in the peaceful pines of Red Lake Estates—only 20 minutes from downtown Williams. This brand-new 2024 home sits on 1.08 private acres surrounded by fragrant pinyon and juniper trees, offering privacy, mountain views, starlit skies, and crisp mountain air. The open-concept layout, upgraded kitchen cabinets and granite counter tops, and expansive outdoor space make it ideal for relaxing weekends, family getaways, or vacation rental income. New construction, and turn-key comfort—this is the Arizona high-country retreat you've been waiting for!

Last Agent to Sell the Property

Jake Crawford

eXp Realty License #SA646424000 Listed on: 10/30/2025

eXp Realty

Last Buyer's Agent

Sarah Meyer

RE/MAX Fine Properties License #SA705152000

RE/MAX Fine Properties
Create a Home Valuation Report for This Property
The Home Valuation Report is an in-depth analysis detailing your home's value as well as a comparison with similar homes in the area

Property Details

Home Type

  • Mobile/Manufactured

Est. Annual Taxes

  • $105

Year Built

  • Built in 2024

Lot Details

  • 1.08 Acre Lot
  • Wire Fence
  • Corner Lot
  • Unpaved Streets

HOA Fees

  • $17 Monthly HOA Fees

Home Design

  • Wood Frame Construction
  • Composition Roof
  • Wood Siding

Interior Spaces

  • 1,546 Sq Ft Home
  • 1-Story Property
  • Furnished
  • Ceiling height of 9 feet or more
  • Ceiling Fan
  • Double Pane Windows
  • Vinyl Clad Windows
  • Family Room
  • Breakfast Room
  • Stacked Washer and Dryer

Kitchen

  • Electric Cooktop
  • Built-In Microwave
  • Dishwasher
  • ENERGY STAR Qualified Appliances
  • Disposal

Flooring

  • Carpet
  • Tile
  • Vinyl

Bedrooms and Bathrooms

  • 3 Bedrooms
  • 2 Full Bathrooms
  • Double Vanity
  • Private Water Closet

Schools

  • Williams Elementary/Middle School
  • Williams High School

Utilities

  • Central Air
  • Heating System Uses Propane
  • Programmable Thermostat
  • 220 Volts in Kitchen
  • Propane
  • Hauled Water
  • Tankless Water Heater
  • Water Purifier

Additional Features

  • ENERGY STAR Qualified Equipment
  • Horses Allowed On Property

Community Details

  • Association fees include street maintenance
  • Red Lake Estates Association, Phone Number (602) 509-5608
  • Red Lake Estates 1 Subdivision

Listing and Financial Details

  • Tax Lot 89
  • Assessor Parcel Number 202-04-056

Property Details

Home Type

Mobile/Manufactured

Est. Annual Taxes

$105

Year Built

Built in 2024

Lot Details

1.08 Acres

HOA Fees

$17 per month

Listing Details

  • Cross Street: E Spruce Street & N St Charles Ave
  • Property Type: Residential
  • Ownership: Fee Simple
  • Recreation Center Fee: N
  • Total Monthly Fee Equivalent: 16.67
  • Separate Den Office Sep Den Office: N
  • Year Built: 2024
  • Tax Year: 2024
  • Property Sub Type: Mfg/Mobile Housing
  • Horses: Yes
  • Lot Size Acres: 1.08
  • Subdivision Name: RED LAKE ESTATES 1
  • Property Attached Yn: No
  • General Property Description:PriceSqFt: 242.56
  • Const - Finish:Const - Finish: Wood Siding
  • Construction:Construction: Wood Frame
  • Cooling:Cooling: Ceiling Fan(s), Central Air, Programmable Thmstat, ENERGY STAR Qualified Equipment
  • Landscaping:Landscaping: Dirt Back, Gravel/Stone Front
  • Other Rooms:Other Rooms: Family Room
  • Plumbing:Plumbing: Engy Star Ht Wtr Htr, Gas Hot Wtr – Tnklss
  • Special Features: NewHome

Interior Features

  • Flooring: Carpet, Vinyl, Tile
  • Basement YN: No
  • Spa Features: None
  • Appliances: Electric Cooktop, Built-in Microwave, Engy Star Ht Wtr Htr, Water Purifier
  • Full Bathrooms: 2
  • Total Bedrooms: 3
  • Fireplace: No
  • Interior Amenities: Full Bth Master Bdrm, Double Vanity, 9+ Flat Ceilings, Furnished(See Rmrks)
  • Living Area: 1546.0
  • Stories: 1
  • Window Features: Vinyl Frame, Dual Pane
  • Dining Area:Dining Area: Breakfast Room
  • Interior Features:Interior Features: 9+ Flat Ceilings, Water Purifier, Furnished(See Rmrks)
  • Kitchen Features:Kitchen Features: Dishwasher, Disposal, Refrigerator, Electric Cooktop, Built-in Microwave, Engy Star (See Rmks), 220 Volts in Kitchen
  • Laundry:Laundry: Washer Included, Dryer Included, Stacked Washer/Dryer, Engy Star (See Rmks)
  • Master Bathroom:Master Bathroom: Full Bth Master Bdrm, Double Vanity, Private Toilet Room
  • Window Features:Window Features: Vinyl Frame, Dual Pane

Exterior Features

  • Fencing: Wire
  • Lot Features: Corner Lot, Street(s) Not Paved, Dirt Back, Gravel/Stone Front
  • Pool Private: No
  • Disclosures: Seller Discl Avail, Agency Discl Req
  • Construction Type: Wood Frame, Wood Siding
  • Roof: Composition
  • General Property Description:Community Pool YN2: No
  • General Property Description:Private Pool YN2: No

Utilities

  • Electric: 220 Volts in Kitchen
  • Utilities: Propane
  • Cooling: Ceiling Fan(s), Central Air, Programmable Thmstat, ENERGY STAR Qualified Equipment
  • Heating: Propane
  • Laundry Features: Engy Star (See Rmks)
  • Heating Yn: Yes
  • Water Source: Hauled
  • Utilities:Utilities: APS, Propane

Condo/Co-op/Association

  • Association Fee: 200.0
  • Association Fee Frequency: Annually
  • Association Name: Red Lake Estates
  • Phone: 602-509-5608
  • Association: Yes

Association/Amenities

  • Association Fees:HOA DisclosureAddendum Affirmation: No
  • Association Fees:HOA Transfer Fee2: 200.0
  • Association Fees:Special Assessment HOA: No
  • Association Fees:PAD Fee YN2: N
  • Association Fees:Cap ImprovementImpact Fee _percent_: $

Fee Information

  • Association Fee Includes: Street Maint

Schools

  • Elementary School: Williams Elementary/Middle School
  • High School: Williams High School
  • Junior High Dist: Williams Unified District
  • Middle Or Junior School: Williams Elementary/Middle School

Lot Info

  • Land Lease: No
  • Lot Size Sq Ft: 47045.0
  • Parcel #: 202-04-056

Building Info

  • Builder Name: -

Tax Info

  • Tax Annual Amount: 105.0
  • Tax Lot: 89

Ownership History

We collect this data history from publicly available records. To have your information removed, we recommend requesting removal directly through your county’s website.

Date Name Owned For Owner Type

Purchase Details

Listed on
Oct 30, 2025
Closed on
Jan 20, 2026
Sold by
Bought by
Seller's Agent
Jake Crawford
eXp Realty
Buyer's Agent
Sarah Meyer
RE/MAX Fine Properties
List Price
$375,000
Sold Price
$375,000
Views
23

Home Financials for this Owner

Home Financials are based on the most recent Mortgage that was taken out on this home.
Original Mortgage
$368,207
Outstanding Balance
$366,525
Interest Rate
6.5%
Mortgage Type
FHA

Purchase Details

Listed on
Feb 4, 2024
Closed on
May 10, 2024
Sold by
Bought by
Seller's Agent
Brandon Richards
OPF Realty
Buyer's Agent
Devin McNelly
Realty ONE Group, Mountain Desert
List Price
$329,000
Sold Price
$325,000
Premium/Discount to List
-$4,000
-1.22%
Views
25

Home Financials for this Owner

Home Financials are based on the most recent Mortgage that was taken out on this home.
Avg. Annual Appreciation
8.78%
Original Mortgage
$308,750
Interest Rate
6.79%
Mortgage Type
New Conventional

Purchase Details

Listed on
Feb 4, 2024
Closed on
Apr 15, 2024
Sold by
Bought by
Seller's Agent
Brandon Richards
OPF Realty
Buyer's Agent
Devin McNelly
Realty ONE Group, Mountain Desert
List Price
$329,000
Sold Price
$325,000
Premium/Discount to List
-$4,000
-1.22%
Views
25

Home Financials for this Owner

Home Financials are based on the most recent Mortgage that was taken out on this home.
Original Mortgage
$308,750
Interest Rate
6.79%
Mortgage Type
New Conventional

Purchase Details

Closed on
May 4, 2021
Sold by
Bought by

Purchase Details

Closed on
Sep 18, 1996
Sold by
Bought by
Source: Public Records

Home Values in the Area

Source: Public Records

Average Home Value in this Area


Source: Public Records

Agents Specializing in Red Lake, AZ

See All Agents

Purchase History

We collect this data history from publicly available records. To have your information removed, we recommend requesting removal directly through your county’s website.

Date Buyer Sale Price Title Company
$375,000 Security Title
-- Pioneer Title
$325,000 Pioneer Title
-- Pioneer Title
-- --
Source: Public Records

Mortgage History

We collect this data history from publicly available records. To have your information removed, we recommend requesting removal directly through your county’s website.

Date Status Borrower Loan Amount
Open $368,207
Previous Owner $308,750
Source: Public Records

Property History

We collect this data history from publicly available records. To have your information removed, we recommend requesting removal directly through your county’s website.

Date Event Price List to Sale Price per Sq Ft Prior Sale
01/22/2026 01/22/26 Sold $375,000 0.0% $243 / Sq Ft
12/14/2025 12/14/25 Pending -- -- --
10/30/2025 10/30/25 For Sale $375,000 +15.4% $243 / Sq Ft
05/10/2024 05/10/24 Sold $325,000 0.0% $210 / Sq Ft View Prior Sale
04/07/2024 04/07/24 Pending -- -- --
03/01/2024 03/01/24 Price Changed $325,000 -1.2% $210 / Sq Ft
02/03/2024 02/03/24 For Sale $329,000 -- $213 / Sq Ft
Source: Arizona Regional Multiple Listing Service (ARMLS)

Tax History

We collect this data history from publicly available records. To have your information removed, we recommend requesting removal directly through your county’s website.

Year Tax Paid Tax Assessment Tax Assessment Total Assessment is a certain percentage of the fair market value that is determined by local assessors to be the total taxable value of land and additions on the property. Land Improvement
2025 $452 $12,767
2024 $105 $5,339
2023 $102 $3,310 $0 $0
2022 $96 $1,261 $0 $0
2021 $95 $1,229 $0 $0
2020 $114 $1,445 $0 $0
2019 $115 $1,445 $0 $0
2018 $119 $1,476 $0 $0
2017 $153 $1,856 $0 $0
2016 $171 $2,231 $0 $0
2015 $174 $2,380 $0 $0
Source: Public Records

Agents Affiliated with this Home

  • Section Image
  • Section Image
  • Section Image
  • Section Image
  • Section Image
See All Agents

Map

Source: Arizona Regional Multiple Listing Service (ARMLS)

MLS Number: 6938799

Arizona Regional Multiple Listing Service (ARMLS)

APN: R0019063

Your Personal Tour Guide

Ask me questions while you tour the home.