
Ivonne Payes
Payes Real Estate Group
(224) 206-0617
234 Total Sales
1 in Marquette Highlands
$249,900 Price
Estimated Value: $207,000 - $297,000
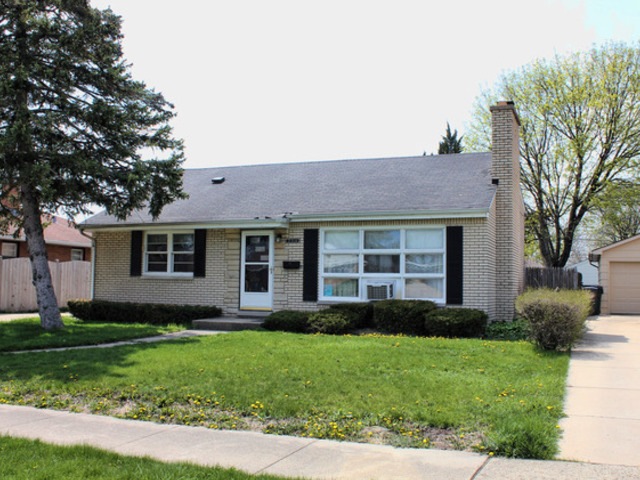
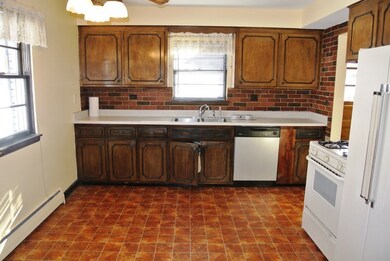
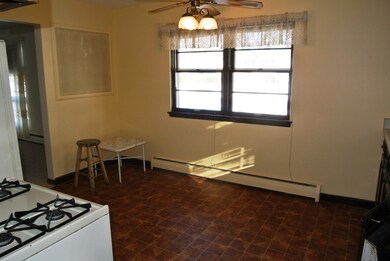
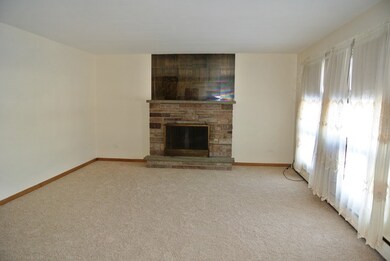
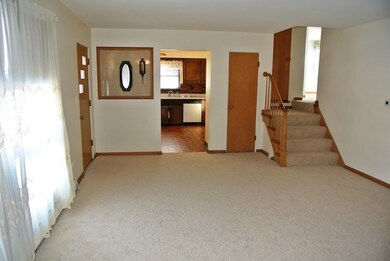
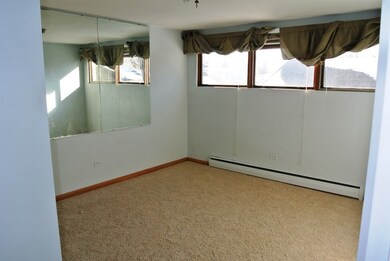
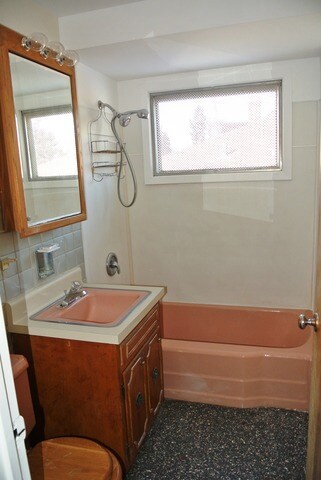
Nice home on Waukegan's Northside. New carpet in living room and bedrooms. Wood burning fireplace. 2 full baths. Detached 1 car garage with attach bonus room. Large yard and patio.4th bedroom and full bath in the lower level. Not a short sale or foreclosure. Quick close possible! Come see it today.
Last Agent to Sell the Property
@properties Christie's International Real Estate License #475131755 Listed on: 01/20/2014
Last Buyer's Agent
Olga Gninia
Real Broker, LLC
We collect this data history from publicly available records. To have your information removed, we recommend requesting removal directly through your county’s website.
Ivonne Payes
Payes Real Estate Group
(224) 206-0617
234 Total Sales
1 in Marquette Highlands
$249,900 Price
Lisa Wolf
Keller Williams North Shore West
(224) 332-2538
1,082 Total Sales
1 in Marquette Highlands
$265,000 Price
Jesse Singh
RE/MAX SAWA
(331) 241-6928
134 Total Sales
1 in Marquette Highlands
$330,000 Price
Prentiss Grant
RE/MAX Plaza
(224) 219-1448
234 Total Sales
5 in Marquette Highlands
$260K - $412K Price Range
Courtney Caraway
Gallery Realty Inc.
(773) 900-6135
207 Total Sales
3 in Marquette Highlands
$204K - $228K Price Range
Jennifer Beltrame
HomeSmart Connect LLC
(855) 797-0258
107 Total Sales
2 in Marquette Highlands
$205K - $215K Price Range
We collect this data history from publicly available records. To have your information removed, we recommend requesting removal directly through your county’s website.
| Date | Buyer | Sale Price | Title Company |
|---|---|---|---|
| $94,000 | First American Title Ins | ||
| Robertson Craig V | -- | None Available |
We collect this data history from publicly available records. To have your information removed, we recommend requesting removal directly through your county’s website.
| Date | Status | Borrower | Loan Amount |
|---|---|---|---|
| Open | $9,586 | ||
| Closed | Gonzalez Jose | $3,788 | |
| Closed | Gonzalez Jose | $4,470 | |
| Open | Gonzalez Jose | $92,297 | |
| Previous Owner | Robertson Marie A | $35,000 |
We collect this data history from publicly available records. To have your information removed, we recommend requesting removal directly through your county’s website.
| Year | Tax Paid | Tax Assessment Tax Assessment Total Assessment is a certain percentage of the fair market value that is determined by local assessors to be the total taxable value of land and additions on the property. | Land | Improvement |
|---|---|---|---|---|
| 2025 | $4,775 | $76,465 | $12,601 | $63,864 |
| 2024 | $4,608 | $63,024 | $11,733 | $51,291 |
| 2023 | $4,755 | $56,869 | $10,587 | $46,282 |
| 2022 | $4,755 | $54,638 | $9,164 | $45,474 |
| 2021 | $4,687 | $50,955 | $8,174 | $42,781 |
| 2020 | $4,701 | $47,471 | $7,615 | $39,856 |
| 2019 | $4,679 | $43,500 | $6,978 | $36,522 |
| 2018 | $4,296 | $39,612 | $9,877 | $29,735 |
| 2017 | $4,132 | $35,045 | $8,738 | $26,307 |
| 2016 | $3,779 | $30,453 | $7,593 | $22,860 |
| 2015 | $3,591 | $27,256 | $6,796 | $20,460 |
| 2014 | $4,835 | $28,577 | $6,676 | $21,901 |
| 2012 | $5,220 | $30,960 | $7,232 | $23,728 |
Seller's Agent in 2014
Liz Anderson
@ Properties
(847) 913-3482
49 Total Sales
OG
Buyer's Agent in 2014
Olga Gninia
Real Broker, LLC
Source: Midwest Real Estate Data (MRED)
MLS Number: 08520527
APN: 08-09-109-033
Disclaimer: Certain information contained herein is derived from information provided by parties other than Homes.com. All information provided is deemed reliable, but is not guaranteed to be accurate and should be independently verified.
All data is obtained from various sources and may not have been verified by broker or MLS GRID. Supplied Open House Information is subject to change without notice. All information should be independently reviewed and verified for accuracy. Properties may or may not be listed by the office/agent presenting the information. Some IDX listings have been excluded from this website.
Listings courtesy of Midwest Real Estate Data (MRED) as distributed by MLS GRID.
Based on information submitted to the MLS GRID
Ask me questions while you tour the home.