BB
Seller's Agent in 2019
Brenda Benjamin-Marsh
BENJAMIN REALTY
Estimated Value: $103,259
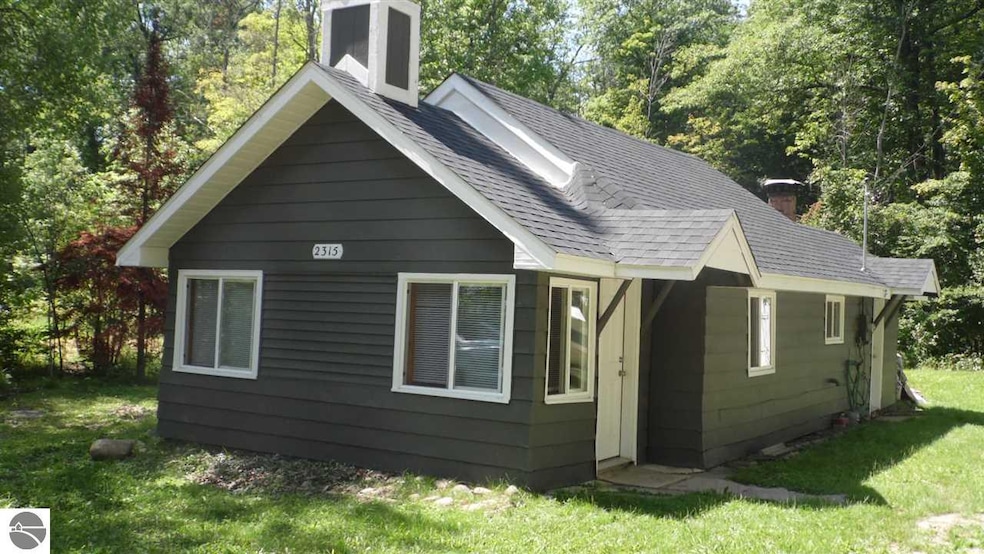
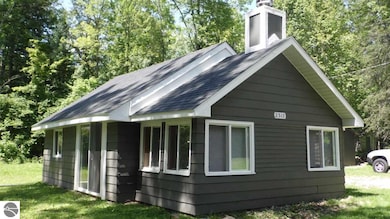
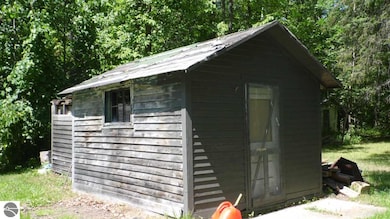
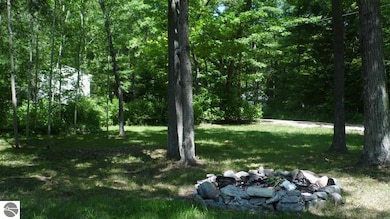
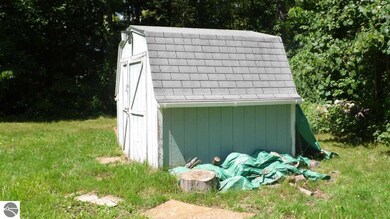
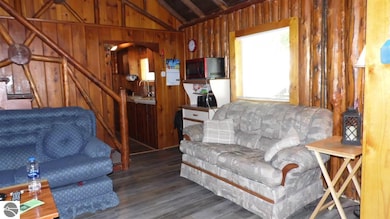
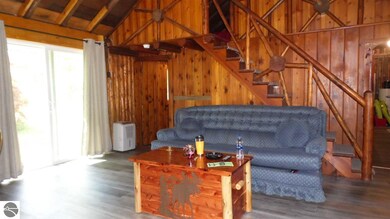
Cute full log with siding cabin/home with 2 bedrooms (0ne is loft) and 4 lots. Recently updated, nice fireplace, large lot, and access to George and Rifle Lakes.
Last Agent to Sell the Property
Brenda Benjamin-Marsh
BENJAMIN REALTY Listed on: 08/13/2018
We collect this data history from publicly available records. To have your information removed, we recommend requesting removal directly through your county’s website.
We collect this data history from publicly available records. To have your information removed, we recommend requesting removal directly through your county’s website.
| Date | Buyer | Sale Price | Title Company |
|---|---|---|---|
| $22,000 | -- |
We collect this data history from publicly available records. To have your information removed, we recommend requesting removal directly through your county’s website.
| Date | Event | Price | List to Sale | Price per Sq Ft | Prior Sale |
|---|---|---|---|---|---|
| 02/01/2019 02/01/19 | Sold | $49,500 | -7.5% | $55 / Sq Ft | |
| 08/13/2018 08/13/18 | For Sale | $53,500 | +137.8% | $59 / Sq Ft | |
| 08/31/2017 08/31/17 | Sold | $22,500 | -43.6% | $25 / Sq Ft | View Prior Sale |
| 08/29/2017 08/29/17 | Pending | -- | -- | -- | |
| 03/02/2017 03/02/17 | For Sale | $39,900 | -- | $44 / Sq Ft |
We collect this data history from publicly available records. To have your information removed, we recommend requesting removal directly through your county’s website.
| Year | Tax Paid | Tax Assessment Tax Assessment Total Assessment is a certain percentage of the fair market value that is determined by local assessors to be the total taxable value of land and additions on the property. | Land | Improvement |
|---|---|---|---|---|
| 2026 | $790 | $23,300 | $0 | $0 |
| 2025 | $800 | $20,800 | $0 | $0 |
| 2024 | $2 | $23,100 | $0 | $0 |
| 2023 | $211 | $21,300 | $0 | $0 |
| 2022 | $739 | $17,000 | $0 | $0 |
| 2021 | $676 | $15,900 | $0 | $0 |
| 2020 | $686 | $15,700 | $0 | $0 |
| 2019 | $394 | $16,400 | $0 | $0 |
| 2018 | $399 | $16,600 | $0 | $0 |
| 2017 | $130 | $4,000 | $0 | $0 |
| 2016 | $129 | $3,800 | $0 | $0 |
| 2015 | $128 | $3,300 | $0 | $0 |
| 2014 | $126 | $3,100 | $0 | $0 |
BB
Seller's Agent in 2019
Brenda Benjamin-Marsh
BENJAMIN REALTY

Buyer's Agent in 2019
Chris Dack
BENJAMIN REALTY
(989) 965-0509
134 Total Sales
KG
Seller's Agent in 2017
KYLEE GOODMAN
C.A.HANES REALTY- M33
AG
Seller Co-Listing Agent in 2017
AMANDA GOODMAN
C.A.HANES REALTY- M33
Source: Northern Great Lakes REALTORS® MLS
MLS Number: 1851495
APN: 006-174-023-00
Disclaimer: Certain information contained herein is derived from information provided by parties other than Homes.com. All information provided is deemed reliable, but is not guaranteed to be accurate and should be independently verified.
The information in this listing was gathered from third-party sources including the seller. Northern Great Lakes REALTORS® MLS and its subscribers disclaim any and all representations or warranties as to the accuracy of this information.
Copyright 2026 Northern Great Lakes REALTORS® MLS. All Rights Reserved.
Ask me questions while you tour the home.