
Lance Gordon
Plum Tree Realty
(380) 800-5760
41 Total Sales
1 in South Linden
$175,000 Price


Estimated Value: $158,049
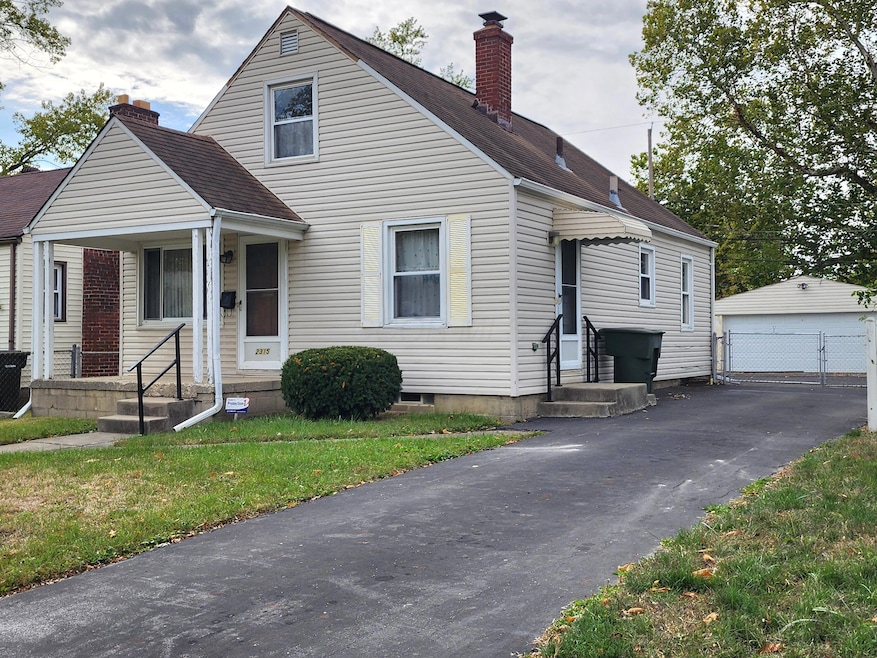
This Adorable 3 bedroom, 1 bath cape cod home is very spacious. It has hardwood floors throughout, a partially finished basement, fenced in yard and a 2+ detached garage with lots of outlets that will appeal to the busy handy person. All it needs is your personal touch! Washer & Dryer remain.
Last Agent to Sell the Property
Genuine One Realty, LLC License #2026000593 Listed on: 11/11/2025
We collect this data history from publicly available records. To have your information removed, we recommend requesting removal directly through your county’s website.
Lance Gordon
Plum Tree Realty
(380) 800-5760
41 Total Sales
1 in South Linden
$175,000 Price
Corey LaVeris
RE/MAX Affiliates, Inc.
(855) 709-6347
43 Total Sales
1 in South Linden
$95,000 Price
Lynn Cook
NextHome Experience
(380) 800-5567
57 Total Sales
2 in South Linden
$69K - $80K Price Range
Theresa Barron
Take A Look Real Estate Broker
(380) 888-2291
82 Total Sales
1 in South Linden
$171,200 Price
Janae Lincifort
Red 1 Realty
(380) 207-0835
70 Total Sales
2 in South Linden
$92K - $118K Price Range
Daniel Boulton
MODERN OHIO REALTY
(833) 987-7381
28 Total Sales
1 in South Linden
$160,000 Price
We collect this data history from publicly available records. To have your information removed, we recommend requesting removal directly through your county’s website.
| Date | Buyer | Sale Price | Title Company |
|---|---|---|---|
| $159,000 | Equity Settlement Services | ||
| -- | -- |
We collect this data history from publicly available records. To have your information removed, we recommend requesting removal directly through your county’s website.
| Date | Status | Borrower | Loan Amount |
|---|---|---|---|
| Open | $156,120 |
We collect this data history from publicly available records. To have your information removed, we recommend requesting removal directly through your county’s website.
| Date | Event | Price | List to Sale | Price per Sq Ft |
|---|---|---|---|---|
| 02/06/2026 02/06/26 | Sold | $159,000 | -5.1% | $162 / Sq Ft |
| 11/11/2025 11/11/25 | For Sale | $167,500 | -- | $171 / Sq Ft |
We collect this data history from publicly available records. To have your information removed, we recommend requesting removal directly through your county’s website.
| Year | Tax Paid | Tax Assessment Tax Assessment Total Assessment is a certain percentage of the fair market value that is determined by local assessors to be the total taxable value of land and additions on the property. | Land | Improvement |
|---|---|---|---|---|
| 2025 | $1,006 | $32,210 | $5,360 | $26,850 |
| 2024 | $1,006 | $32,210 | $5,360 | $26,850 |
| 2023 | $1,021 | $32,200 | $5,355 | $26,845 |
| 2022 | $434 | $17,120 | $2,560 | $14,560 |
| 2021 | $435 | $17,120 | $2,560 | $14,560 |
| 2020 | $435 | $17,120 | $2,560 | $14,560 |
| 2019 | $332 | $14,220 | $2,140 | $12,080 |
| 2018 | $166 | $14,220 | $2,140 | $12,080 |
| 2017 | $332 | $14,220 | $2,140 | $12,080 |
| 2016 | $403 | $14,840 | $2,590 | $12,250 |
| 2015 | $183 | $14,840 | $2,590 | $12,250 |
| 2014 | $367 | $14,840 | $2,590 | $12,250 |
| 2013 | $230 | $16,485 | $2,870 | $13,615 |
Seller's Agent in 2026
Gail Tate-Johnson
Genuine One Realty, LLC
(614) 838-1228
2 in this area
22 Total Sales
JB
Buyer's Agent in 2026
Jack Briggeman
The Westwood Real Estate Co.
(614) 370-6949
1 in this area
3 Total Sales
Source: Columbus and Central Ohio Regional MLS
MLS Number: 225042622
APN: 010-075628
Disclaimer: Certain information contained herein is derived from information provided by parties other than Homes.com. All information provided is deemed reliable, but is not guaranteed to be accurate and should be independently verified.
IDX information is provided exclusively for personal, non-commercial use, and may not be used for any purpose other than to identify prospective properties consumers may be interested in purchasing.
Information is deemed reliable but not guaranteed.
Ask me questions while you tour the home.