
AJ Allen
Silvercreek Realty Group
(208) 248-0789
23 Total Sales
1 in Middleton
$274,000 Price


Estimated Value: $504,000 - $652,000
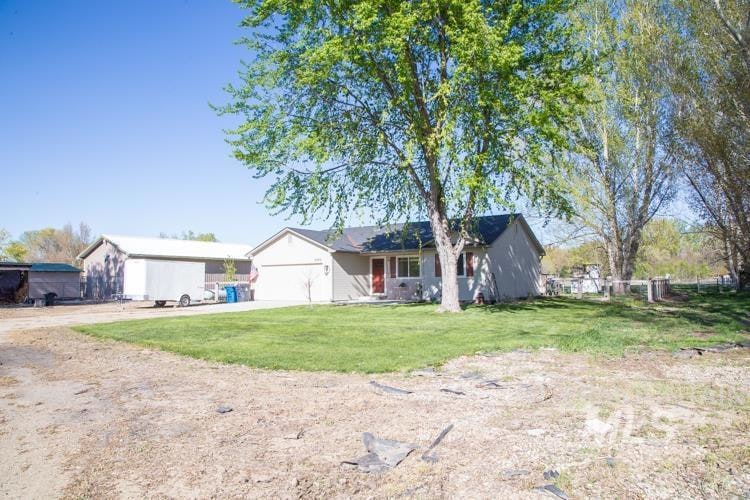
Bring your pets (big and/or small) and toys and enjoy this wonderful little acreage (almost 2 Acres) in the Country. Excellent Interstate access, Middleton Schools, Downtown Middleton and is just a short drive into Caldwell. Room to add a Barn/Shop and plenty of room for RV Parking as well! Fantastic Garden Area with Greenhouse. All updates were done prior to current owners purchase in 2020 (Kitchen/floors/counters/Roof). Fences added fall of 2023 as well as new water line to back yard/pasture area w/ frost free faucet. No HOA Fees. Property line goes to the road w/ driveway easement for the 2 neighbors.
Last Agent to Sell the Property
MORE Realty Brokerage Phone: 208-794-7782 Listed on: 04/24/2025
We collect this data history from publicly available records. To have your information removed, we recommend requesting removal directly through your county’s website.
AJ Allen
Silvercreek Realty Group
(208) 248-0789
23 Total Sales
1 in Middleton
$274,000 Price
Gene Williams
Keller Williams Realty Boise
(510) 800-5994
17 Total Sales
2 in Middleton
$499K - $975K Price Range
Patty Jordan
My Dream Address
(208) 960-1516
31 Total Sales
1 in Middleton
$298,900 Price
Sarah Libengood
Keller Williams Realty Boise
(208) 314-1849
181 Total Sales
4 in Middleton
$180K - $415K Price Range
Scott Swan
Silvercreek Realty Group
(208) 328-4702
75 Total Sales
2 in Middleton
$1.1M - $3.3M Price Range
John Espinosa
Silvercreek Realty Group
(208) 258-3233
168 Total Sales
4 in Middleton
$344K - $900K Price Range
We collect this data history from publicly available records. To have your information removed, we recommend requesting removal directly through your county’s website.
| Date | Buyer | Sale Price | Title Company |
|---|---|---|---|
| -- | Empire Title | ||
| Feigel Daricee | -- | Pioneer Ttl Canyon Caldwell | |
| Moritz David M | -- | Pioneer Title | |
| Medina Anselmo | -- | None Available | |
| Medina Mariana | -- | Alliance Title Production | |
| Medina Mariana | -- | Alliance Title Production | |
| Medina Anselmo | -- | Alliance Title Production | |
| Federal National Mortgage Association | $189,807 | Fidelity National Title Bo | |
| Walburn William S | -- | Title One |
We collect this data history from publicly available records. To have your information removed, we recommend requesting removal directly through your county’s website.
| Date | Status | Borrower | Loan Amount |
|---|---|---|---|
| Open | $486,000 | ||
| Previous Owner | Feigel Darice | $352,240 | |
| Previous Owner | Feigel Daricee | $352,240 | |
| Previous Owner | Moritz David M | $34,700 | |
| Previous Owner | Moritz David M | $140,485 | |
| Previous Owner | Medina Mariana | $106,236 | |
| Previous Owner | Walburn William S | $39,000 | |
| Previous Owner | Walburn William | $176,000 | |
| Previous Owner | Walburn William | $22,000 | |
| Previous Owner | Walburn William S | $109,200 | |
| Previous Owner | Flannery Steven E | $20,000 |
We collect this data history from publicly available records. To have your information removed, we recommend requesting removal directly through your county’s website.
| Date | Event | Price | List to Sale | Price per Sq Ft | Prior Sale |
|---|---|---|---|---|---|
| 05/30/2025 05/30/25 | Sold | -- | -- | -- | |
| 04/27/2025 04/27/25 | Pending | -- | -- | -- | |
| 04/24/2025 04/24/25 | For Sale | $540,000 | +58.8% | $401 / Sq Ft | |
| 09/04/2020 09/04/20 | Sold | -- | -- | -- | View Prior Sale |
| 08/27/2020 08/27/20 | Price Changed | $340,000 | -20.0% | $252 / Sq Ft | |
| 08/03/2020 08/03/20 | Pending | -- | -- | -- | |
| 08/03/2020 08/03/20 | Price Changed | $425,000 | +6.3% | $315 / Sq Ft | |
| 07/31/2020 07/31/20 | For Sale | $399,900 | +131.2% | $297 / Sq Ft | |
| 03/11/2015 03/11/15 | Sold | -- | -- | -- | View Prior Sale |
| 02/13/2015 02/13/15 | Pending | -- | -- | -- | |
| 10/20/2014 10/20/14 | For Sale | $173,000 | -- | $128 / Sq Ft |
We collect this data history from publicly available records. To have your information removed, we recommend requesting removal directly through your county’s website.
| Year | Tax Paid | Tax Assessment Tax Assessment Total Assessment is a certain percentage of the fair market value that is determined by local assessors to be the total taxable value of land and additions on the property. | Land | Improvement |
|---|---|---|---|---|
| 2026 | $1,181 | $518,990 | $223,990 | $295,000 |
| 2025 | $1,167 | $453,230 | $199,130 | $254,100 |
| 2024 | $1,167 | $424,530 | $199,130 | $225,400 |
| 2023 | $1,199 | $440,630 | $199,130 | $241,500 |
| 2022 | $2,269 | $502,980 | $230,180 | $272,800 |
| 2021 | $1,725 | $354,280 | $128,180 | $226,100 |
| 2020 | $1,420 | $248,800 | $95,800 | $153,000 |
| 2019 | $1,436 | $229,700 | $80,800 | $148,900 |
| 2018 | $1,287 | $0 | $0 | $0 |
| 2017 | $1,245 | $0 | $0 | $0 |
| 2016 | $1,116 | $0 | $0 | $0 |
| 2015 | $1,026 | $0 | $0 | $0 |
| 2014 | $916 | $132,000 | $41,400 | $90,600 |
Seller's Agent in 2025
Talie Elordi
MORE Realty
(208) 989-1052
16 Total Sales
Buyer's Agent in 2025
Eduardo Rivas
Silvercreek Realty Group
(208) 899-2770
52 Total Sales
Seller's Agent in 2020
Jeremiah Bullock
Keller Williams Realty Boise
(208) 284-6424
263 Total Sales
Seller Co-Listing Agent in 2020
Kara Christian
Keller Williams Realty Boise
(208) 278-6880
354 Total Sales
MW
Buyer's Agent in 2020
MacKenzie Wood
Fathom Realty
Seller's Agent in 2015
Silvia Lopez
Keller Williams Realty Boise
(208) 515-0430
74 Total Sales
Source: Intermountain MLS
MLS Number: 98944090
APN: 22083014A0
Disclaimer: Certain information contained herein is derived from information provided by parties other than Homes.com. All information provided is deemed reliable, but is not guaranteed to be accurate and should be independently verified.
IDX information is provided exclusively for consumers’ personal, non-commercial use, that it may not be used for any purpose other than to identify prospective properties consumers may be interested in purchasing. IMLS does not assume any liability for missing or inaccurate data.
Information provided by IMLS is deemed reliable but not guaranteed.
Ask me questions while you tour the home.