NOT LISTED FOR SALE

23154 U S 52 Laurel, IN 47024

3 Beds
2.5 Baths
3,000 Sq Ft
16.1 Acre Lot

Sale Details

Date Sold: July 10, 2013

Last sale price $115,500 $38 Per Sq Ft

23 Days on Market

Highlights

  • 16.1 Acre Lot
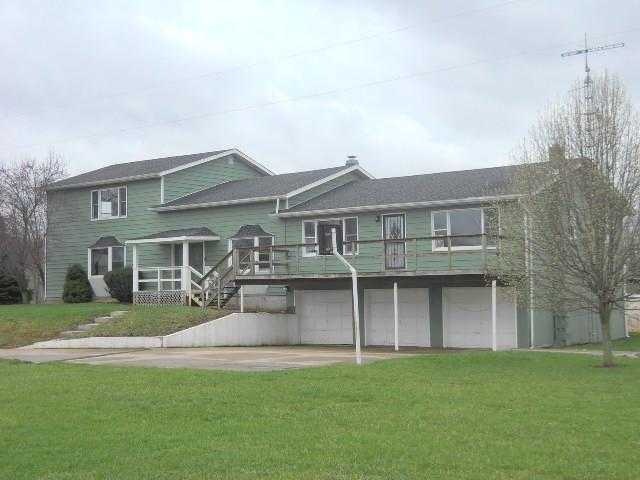
  • Pole House Architecture
  • Partial Storm Protection
  • Deck
  • Covered Patio or Porch
  • Kennel or Dog Run

About This Home

As of July 2013

BEAUTIFUL WELL MAINTAINED HOME WITH 3 OR MORE POSSIBLE BEDROOMS AND ENDLESS POTENTIAL AND CHARACTER. THIS HOME HAS A NEWER ROOF, SOME NEWER WINDOWS, PATIO DOORS, A SPIRAL STAIRCASE, AND A CENTRAL VAC SYSTEM THROUGH OUT. A CATHEDRAL RUSTIC CEILING WITH NOTTY PINE, CEDAR BEAMS AND A LOFT OVER THE FAMILY ROOM. THIS HOME ALSO HAS A GORGEOUS POND WITH A DOCK. IT HAS ADDITIONAL OUT BUILDINGS AND WOULD BE A GREAT PLACE FOR HORSES, HUNTING AND RECREATION. HOUSE AND POLE BARN WITH JUST UNDER 5 ACRES FOR 96,750

Last Agent to Sell the Property

JAMES GRAMMAN

Better Homes and Gardens Listed on: 04/12/2013
Last Buyer's Agent

JAMES GRAMMAN

Better Homes and Gardens Listed on: 04/12/2013

Create a Home Valuation Report for This Property
The Home Valuation Report is an in-depth analysis detailing your home's value as well as a comparison with similar homes in the area

Home Details

Home Type

  • Single Family

Est. Annual Taxes

  • $2,000

Year Built

  • Built in 1977

Lot Details

  • 16.1 Acre Lot
  • Kennel or Dog Run
  • Partially Fenced Property
  • Lot Has A Rolling Slope
  • Property is zoned Single Fam Res

Home Design

  • Pole House Architecture
  • Bi-Level Home
  • Wood Siding
  • Concrete Block And Stucco Construction

Interior Spaces

  • Window Screens
  • Dishwasher
  • Basement

Bedrooms and Bathrooms

Home Security

  • Security Lights
  • Partial Storm Protection

Parking

  • 3 Car Garage
  • Driveway

Eco-Friendly Details

  • Ventilation

Outdoor Features

  • Deck
  • Covered Patio or Porch
  • Outbuilding

Schools

  • Brookville Elementary School

Utilities

  • Electric Baseboard Heater
  • Well
  • Electric Water Heater
  • Water Softener is Owned
  • Septic System

Listing and Financial Details

  • Assessor Parcel Number 24-02-29-300-008.003-010

Home Details

Home Type

Single Family

Est. Annual Taxes

$2,000

Year Built

Built in 1977

Lot Details

16.1 Acres

Listing Details

  • Class: RESIDENTIAL
  • Type: Single Family
  • Style: Bi-Level
  • Co-Op Percent Dollars: 3
  • Directions: FROM BROOKVILLE TAKE US 52 NW 1 MILE TO PROPERTY ON LEFT
  • Exemptions: None
  • Geo Subdivision: IN
  • Exterior Amenities: Dog Pen, Pole Building, Security Lights, Outbuilding
  • Garage: 3
  • Garage 2: 3.0 Car In Basement
  • Interior Amenities: Dishwasher, Vent, Water Softener Owned
  • Paved Driveway: Concrete
  • Paved Street: Asphalt
  • Storm Doors: Partial
  • T V Hookup: Other
  • Warranty Program: Not Offered
  • Storm Windows And Screens: Partial Screens
  • Total Full Bathrooms: 2
  • Total Full Bathrooms: 1
  • Estimated Main Level Sq Ft: 2200
  • Main Full Bath: 1
  • Main Half Bath: 1
  • Estimated Upper Level Sq Ft: 800
  • Number of Upper Level Full Bathrooms: 1
  • Special Features: None
  • Property Sub Type: Detached
  • Year Built: 1977

Interior Features

  • Bedroom 1: FloorCoverings: Carpet; Size: 20X14; WindowCovering: No
  • Bedroom 2: FloorCoverings: Carpet; Size: 20X12; WindowCovering: No
  • Bedroom 3: FloorCoverings: Carpet; Size: 14X13; WindowCovering: No
  • Total Bedrooms: 3
  • Family Room: FloorCoverings: Carpet; Size: 22X14; WindowCovering: No
  • Kitchen: FloorCoverings: Carpet; Size: 22X14; WindowCovering: No
  • Living Room: FloorCoverings: Carpet; Size: 28X14; WindowCovering: No
  • Other Room 1: Description: LOFT; FloorCoverings: Carpet; Size: 30X11
  • Basement: Yes
  • Basement Finished: None
  • Estimated Year Built: 1977
  • Basement Percent: Full
  • Fireplace: None
  • Number Of Bedrooms: 3
  • Full Bathrooms: 2
  • Half Bathrooms: 1
  • Number Of Rooms: 11
  • Dining Room: FloorCoverings: Carpet; Size: 14X12; WindowCovering: No
  • Total Approx Sq Ft: 3000
  • Main Level Bedrooms: 1

Exterior Features

  • Construction: Aluminum, Concrete Block, Wood
  • Fenced: Partial
  • Porch Patio: Covered Porch, Open Deck

Utilities

  • Air Conditioner: None
  • Electric Service: Rush/Shelby
  • Heat: Electric Baseboard
  • Sewer: Septic
  • Water: Well
  • Water Heater: Electric

Schools

  • Elementary School: Brookville

Lot Info

  • Estimated Lot Size: 3664
  • Estimated Number of Acres: 16.1
  • Geo Address Line: 23154 US-52
  • Geo Longitude: -85.2151184082031
  • Geo Primary City: Laurel
  • Geo Quality: 0.95
  • Geo Secondary City: Franklin Co.
  • Geo Zoom Level: 16
  • Parcel Number: 24-02-29-300-008.003-010
  • Zoning: Single Fam Res
  • Topography: Rolling
  • Estimated Sq Ft: 3000

Tax Info

  • Annual Tax: 2000

Property History

We collect this data history from publicly available records. To have your information removed, we recommend requesting removal directly through your county’s website.

Date Event Price List to Sale Price per Sq Ft
07/10/2013 07/10/13 Sold $115,500 +19.4% $39 / Sq Ft
05/05/2013 05/05/13 Pending -- -- --
04/12/2013 04/12/13 For Sale $96,750 -- $32 / Sq Ft
Source: East Central Indiana Board of REALTORS®

Agents Affiliated with this Home

See All Agents

Map

Source: East Central Indiana Board of REALTORS®

MLS Number: 10059

East Central Indiana Board of REALTORS®
Your Personal Tour Guide

Ask me questions while you tour the home.