$326,000
SOLD MAY 5, 2026

23159 Amgci Way Unit 3217 Estero, FL 33928

Coconut Point Neighborhood
2 Beds
2 Baths
1,480 Sq Ft
0.69 Acres Lot

Sale Details

Date Sold: May 5, 2026

$220 Per Sq Ft

15% Below List Price

116 on Market

Highlights

  • Gated Community
  • City View
  • Vaulted Ceiling
  • Pinewoods Elementary School Rated A-
  • 0.69 Acre Lot
  • Wood Flooring

About This Home

As of May 2026

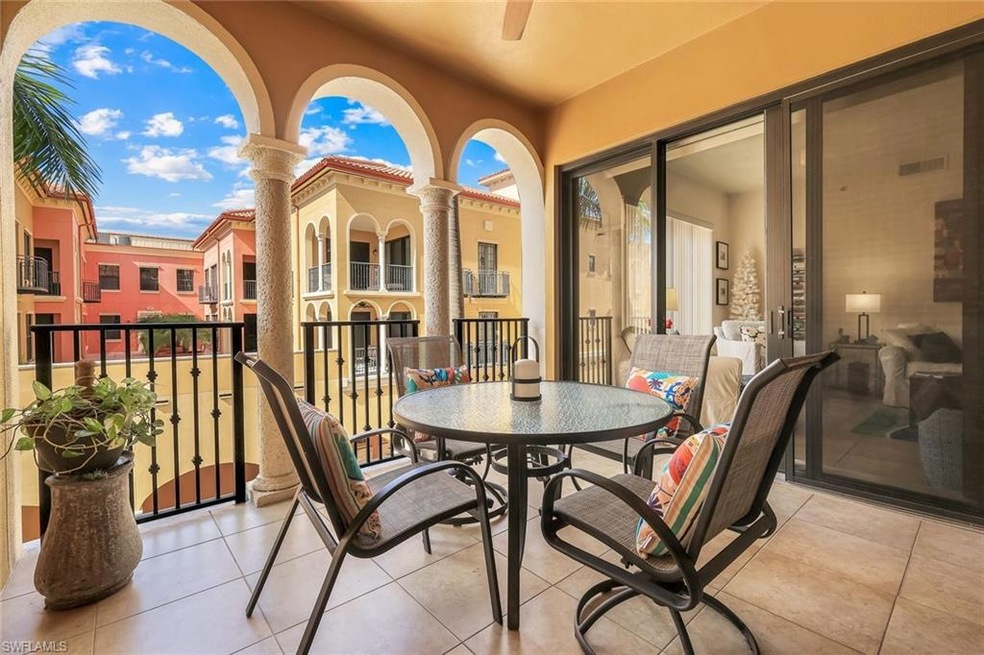
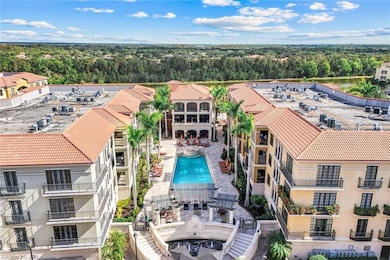
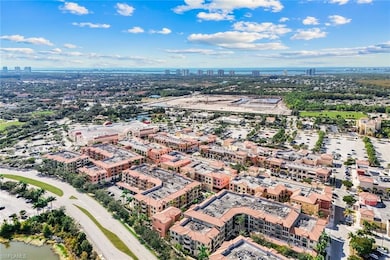
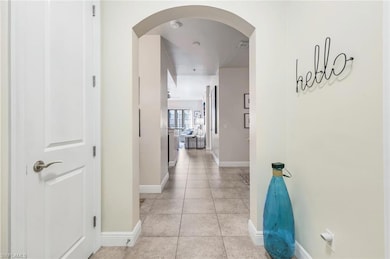
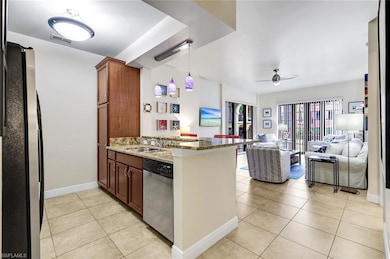
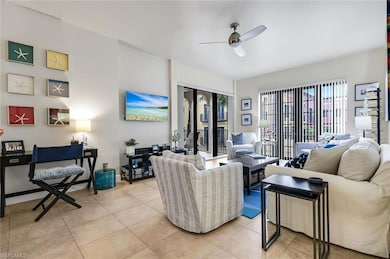
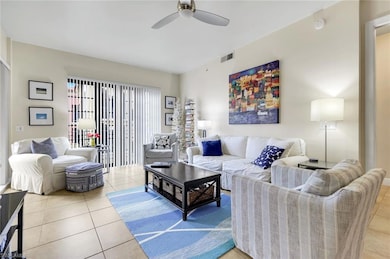
Fabulous - Beautifully maintained 2-Bedroom, 2-Bath residence featuring an open dining room or flexible den space. Enjoy tile flooring in all main living areas, warm wood floors in the bedrooms, and a granite kitchen with raised wood cabinets, stainless-steel appliances, and fun updated light fixtures throughout. This home offers a spacious lanai with beautiful sunset exposure overlooking a charming terrace framed by palm trees—perfect for relaxing or entertaining. The light and bright interior provides an easy canvas to personalize, enhanced by modern ceiling fans and stylish finishes. The primary suite includes a custom-organized master closet and a beautifully appointed bathroom featuring a soaking tub, separate walk-in shower, dual sinks, and a wonderfully spacious, luxurious feel. The guest bedroom is on the opposite side of the condo offering it's own privacy and bathroom with granite counters, linen space and quality finishes. Additional conveniences include a private in-unit washer and dryer, a utility room, and a storage space located just outside the unit. There is a closet as soon as you enter the condo for additional storage, 2019 Trane air conditioner with U/V light filter and A/C Maxtech system with digital thermostat, Whirlpool appliances and more. Owner has taken beautiful care of the condo and it shows. Residents enjoy secured building entry, under-building parking (1 assigned space # 22) , beautiful common areas, a well-equipped fitness area, and a resort-style pool—ideal for hosting family and friends. HOA fees include high-speed internet, premium cable, water, sewer, and trash, creating an effortless, lock-and-leave lifestyle. Located in the heart of the desirable Uptown Coconut Point lifestyle, you are walkable to over 150 shops and restaurants at Coconut Point Mall and just minutes to Hertz Arena, RSW International Airport, and I-75. Natural light fills every room, making this property the perfect combination of comfort, convenience, and vibrant living.

Last Agent to Sell the Property

Roxanne Jeske

John R Wood Properties Listed on: 11/21/2025

John R Wood Properties

Co-Listed By

Sean Heenan

John R Wood Properties

Last Buyer's Agent

Roxanne Jeske

John R Wood Properties Listed on: 11/21/2025

John R Wood Properties

Property Details

Home Type

  • Condominium

Est. Annual Taxes

  • $2,624

Year Built

  • Built in 2007

Lot Details

  • Zero Lot Line

HOA Fees

  • $803 Monthly HOA Fees

Parking

  • 1 Car Attached Garage
  • Tuck Under Parking
  • Guest Parking
  • Assigned Parking

Home Design

  • Concrete Block With Brick
  • Concrete Foundation
  • Built-Up Roof
  • Stucco

Interior Spaces

  • Property has 1 Level
  • Vaulted Ceiling
  • Ceiling Fan
  • Window Treatments
  • Great Room
  • Formal Dining Room
  • Den
  • City Views

Kitchen

  • Breakfast Bar
  • Self-Cleaning Oven
  • Electric Cooktop
  • Ice Maker
  • Dishwasher
  • Built-In or Custom Kitchen Cabinets
  • Disposal

Flooring

  • Wood
  • Tile

Bedrooms and Bathrooms

  • 2 Bedrooms
  • Split Bedroom Floorplan
  • Built-In Bedroom Cabinets
  • Walk-In Closet
  • In-Law or Guest Suite
  • 2 Full Bathrooms
  • Soaking Tub

Laundry

  • Laundry in unit
  • Dryer
  • Washer

Home Security

Outdoor Features

  • Patio
  • Lanai
  • Porch

Schools

  • School Choice Elementary And Middle School
  • School Choice High School

Utilities

  • Central Heating and Cooling System
  • Underground Utilities
  • Internet Available
  • Cable TV Available

Listing and Financial Details

  • Assessor Parcel Number 09-47-25-E2-41003.3217

Community Details

Overview

  • 51 Units
  • The Residences At Coconut Point Subdivision

Amenities

  • Trash Chute
  • Meeting Room
  • Bike Room

Recreation

  • Community Pool
  • Community Spa

Pet Policy

  • Limit on the number of pets

Security

  • Gated Community
  • Fire and Smoke Detector
  • Fire Sprinkler System

Property Details

Home Type

Condominium

Est. Annual Taxes

$2,624

Year Built

Built in 2007

Lot Details

0.69 Acres

HOA Fees

$803 per month

Parking

1

Listing Details

  • Property Type: Residential
  • Year Built: 2007
  • Property Sub Type: Low Rise (1-3)
  • Community Features: Pool, Sidewalks, Street Lights, Gated
  • Horses: No
  • Lot Features: Zero Lot Line
  • Park Name: COCONUT POINT
  • Road Surface Type: Paved
  • Is Senior Community?: No
  • Spa Features: Community
  • Has View?: Yes
  • Security Features: Smoke Detector(s), Gated Community, Fire Sprinkler System
  • Association Amenities: Bike Storage, Pool, Community Room, Spa/Hot Tub, Internet Access, See Remarks, Sidewalk, Streetlight, Trash Chute, Underground Utility
  • Association Fees: 9636
  • Has H O A?: No
  • Co List Office Mls Id: WOOD27
  • Co List Office Phone: 239-280-2000
  • Co List Office Mls Id: WOOD27
  • Standard Status: Closed
  • Subdivision Name: THE RESIDENCES AT COCONUT POINT
  • Architectural Style: Low Rise (1-3)
  • Has Fireplace?: No
  • Unit Levels: 1
  • Is New Construction?: No
  • Elevator: Common
  • Boat Access: None
  • LastChangeTimestamp: 2026-05-09T01:44:55.343Z
  • Community Type: Gated
  • BridgeModificationTimestamp: 2026-05-09T01:45:46.359Z
  • ListAgent_MUI: 32629413
  • CDOM: 168
  • Building Desc: Other
  • Equipment: Cooktop - Electric, Dishwasher, Disposal, Dryer, Refrigerator/Icemaker, Self Cleaning Oven, Smoke Detector, Washer
  • CoListAgent_MUI: 46301902
  • DOM: 116
  • Additional Rooms: Den - Study, Great Room, Guest Bath, Guest Room, Laundry in Residence, Open Porch/Lanai
  • NABOR_ListPrice: 360000
  • Special Features: None

Interior Features

  • Flooring: Tile, Wood
  • Interior Amenities: Built-In Cabinets, Closet Cabinets, Fire Sprinkler, Smoke Detectors, Volume Ceiling, Walk-In Closet(s), Window Coverings
  • Private Spa: No
  • Appliances: Electric Cooktop, Dishwasher, Disposal, Dryer, Refrigerator/Icemaker, Self Cleaning Oven, Washer
  • Full Bathrooms: 2
  • Total Bedrooms: 2
  • Total Bedrooms: 5
  • Stories: 1
  • Window Features: Window Coverings
  • Room Bedroom Features: Split Bedrooms
  • Room Dining Room Features: Breakfast Bar, Formal
  • Kitchen Description: Pantry

Exterior Features

  • Roof: Built-Up
  • View: City, Partial Buildings
  • Exterior Features: Open Porch/Lanai
  • Pool Features: Community
  • Has Private Pool?: No
  • Waterfront Features: None
  • Construction Type: Concrete Block, Stucco
  • Foundation Details: Concrete Block
  • Patio And Porch Features: Patio

Garage/Parking

  • Garage Spaces: 1
  • Has Attached Garage?: Yes
  • Has Carport?: No
  • Covered Parking Spaces: 1
  • Has Attached Garage?: Yes
  • Parking Features: 1 Assigned, Guest, Under Bldg Closed, Attached
  • Total Parking Spaces: 1

Utilities

  • Cooling: Ceiling Fan(s), Central Electric
  • Cooling Y N: Yes
  • Heating Yn: Yes
  • Laundry Features: Laundry in Residence
  • Green Building Features: DSL/Cable Available
  • Heating: Central Electric
  • Water Source: Central

Condo/Co-op/Association

  • Pets Allowed: Limits

Schools

  • Elementary School: SCHOOL CHOICE
  • High School: SCHOOL CHOICE
  • Middle Or Junior School: SCHOOL CHOICE

Lot Info

  • Waterfront: No
  • Parcel Number: 09-47-25-E2-41003.3217
  • Lot Size Sq Ft: 30113
  • Land Lease Expiration Date: 2026-05-15
  • Additional Parcels: No

Rental Info

  • Lease Term: Buyer Finance/Cash,CASH ONLY

Tax Info

  • Tax Year: 2024
  • Tax Annual Amount: 2624.23

Multi Family

  • Number Of Units Furnished: Unfurnished
  • Number Of Units Total: 51

Ownership History

Date Name Owned For Owner Type

Purchase Details

Listed on
Nov 21, 2025
Closed on
May 5, 2026
Sold by
Winston Mary and Mary M Winston 1999 Revocable Trust
Bought by
Natavan Llc and Trace
Seller's Agent
Roxanne Jeske
John R Wood Properties
Buyer's Agent
Roxanne Jeske
John R Wood Properties
List Price
$385,000
Sold Price
$326,000
Premium/Discount to List
-$59,000
-15.32%
Views
51

Home Financials for this Owner

Home Financials are based on the most recent Mortgage that was taken out on this home.
Avg. Annual Appreciation
688.81%

Purchase Details

Closed on
Dec 15, 2014
Sold by
Bogan Steven and Bogan Deborah
Bought by
Winston Mary M and Mary M Winston 1999 Revocable Trust
Source: Public Records
Create a Home Valuation Report for This Property
The Home Valuation Report is an in-depth analysis detailing your home's value as well as a comparison with similar homes in the area

Home Values in the Area

Source: Public Records

Average Home Value in this Area


Source: Public Records

Purchase History

We collect this data history from publicly available records. To have your information removed, we recommend requesting removal directly through your county’s website.

Date Type Sale Price Title Company
Warranty Deed $326,000 Lyons Title & Trust
Warranty Deed $270,000 Bonita Title Inc
Source: Public Records

Property History

Date Event Price List to Sale Price per Sq Ft
05/05/2026 05/05/26 Sold $326,000 -9.4% $220 / Sq Ft
03/17/2026 03/17/26 Pending -- -- --
01/13/2026 01/13/26 Price Changed $360,000 -6.5% $243 / Sq Ft
11/21/2025 11/21/25 For Sale $385,000 -- $260 / Sq Ft
Source: Naples Area Board of REALTORS®

Tax History

Year Tax Paid Tax Assessment Tax Assessment Total Assessment is a certain percentage of the fair market value that is determined by local assessors to be the total taxable value of land and additions on the property. Land Improvement
2025 $2,714 $252,268 -- $252,268
2024 $2,547 $245,158 -- --
2023 $2,547 $238,017 $0 $0
2022 $2,657 $231,084 $0 $0
2021 $2,663 $227,327 $0 $227,327
2020 $2,691 $221,255 $0 $221,255
2019 $2,690 $219,640 $0 $219,640
2018 $3,195 $219,640 $0 $219,640
2017 $3,658 $246,288 $0 $246,288
2016 $3,382 $221,165 $0 $221,165
2015 $3,409 $216,100 $0 $216,100
Source: Public Records

Agents Affiliated with this Home

  • Section Image
  • Section Image
See All Agents

Map

Source: Naples Area Board of REALTORS®

MLS Number: 225080557

Naples Area Board of REALTORS®

APN: 09-47-25-E2-41003.3217

Your Personal Tour Guide

Ask me questions while you tour the home.