
Steve Cline
Berkshire Hathaway HomeServices
(364) 888-7195
120 Total Sales
6 in Crestmoor
$145K - $411K Price Range
Estimated Value: $270,522
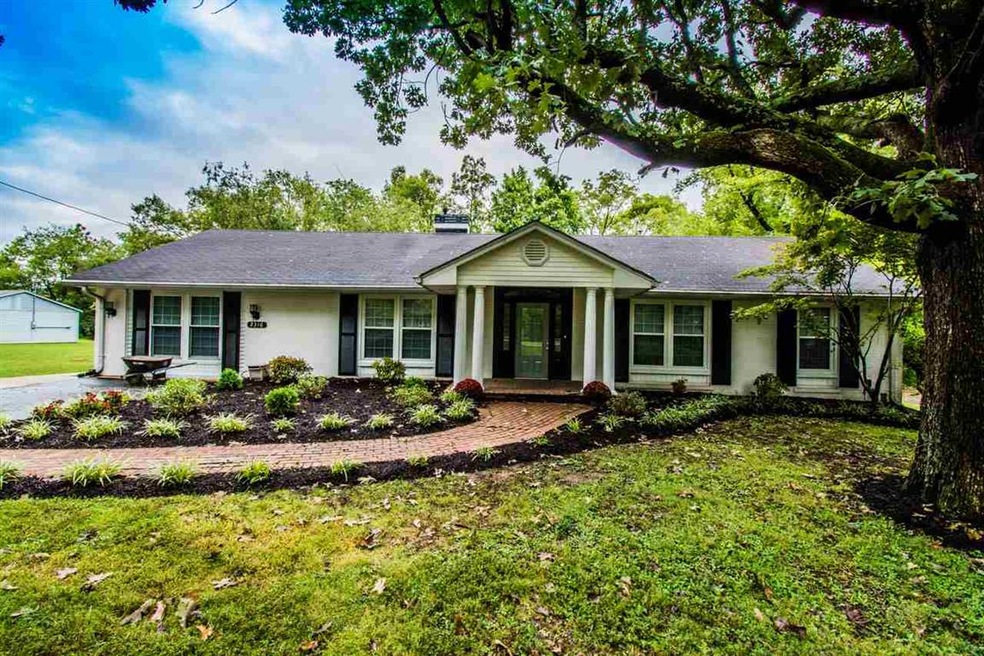
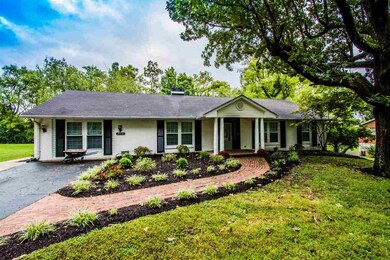
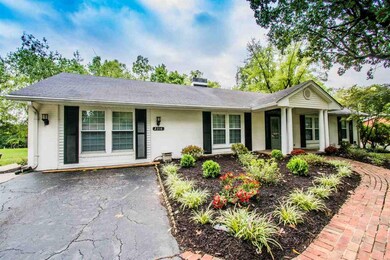
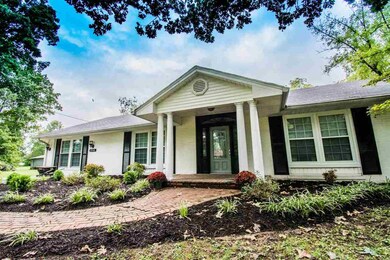
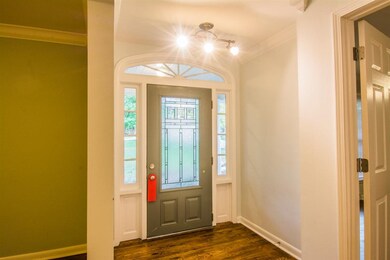
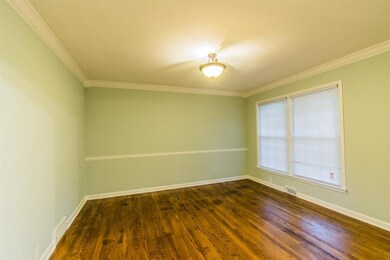
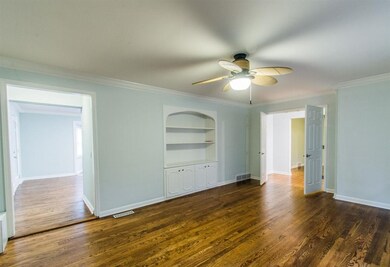
Remodeled 2018! Very charming ranch on 0.52 +/- acre. New kitchen cabinets, granite countertops, new stove, hardwood floors, carpet, new windows. 3 bed, 1.5 baths with extra large kitchen with fireplace. Nice fenced in back yard with trees, extra large patio and covered back porch. Move-In-Ready.
Last Agent to Sell the Property
Michael Miller
RE/MAX Preferred & Auction License #198567 Listed on: 09/26/2018
We collect this data history from publicly available records. To have your information removed, we recommend requesting removal directly through your county’s website.
Steve Cline
Berkshire Hathaway HomeServices
(364) 888-7195
120 Total Sales
6 in Crestmoor
$145K - $411K Price Range
Tony Huynh
Keller Williams First Choice R
(364) 888-4645
609 Total Sales
21 in Crestmoor
$120K - $1.3M Price Range
Jane Parrott
RE/MAX Real Estate Executives
(364) 888-4958
177 Total Sales
8 in Crestmoor
$65K - $1.3M Price Range
Tabitha House
CENTURY 21 Advantage Realty
(606) 729-0903
212 Total Sales
1 in Crestmoor
$195,000 Price
Lisa Miller
Keller Williams First Choice R
(270) 632-8897
174 Total Sales
1 in Crestmoor
$174,500 Price
Jessica Gossom
Whitz's Realty & Auction
(866) 665-1261
71 Total Sales
1 in Crestmoor
$225,000 Price
We collect this data history from publicly available records. To have your information removed, we recommend requesting removal directly through your county’s website.
| Date | Buyer | Sale Price | Title Company |
|---|---|---|---|
| $180,000 | None Available |
We collect this data history from publicly available records. To have your information removed, we recommend requesting removal directly through your county’s website.
| Date | Status | Borrower | Loan Amount |
|---|---|---|---|
| Open | $49,000 | ||
| Closed | Smith Ann Linton | $146,328 |
We collect this data history from publicly available records. To have your information removed, we recommend requesting removal directly through your county’s website.
| Date | Event | Price | List to Sale | Price per Sq Ft |
|---|---|---|---|---|
| 12/13/2018 12/13/18 | Sold | $180,000 | -5.2% | $92 / Sq Ft |
| 11/13/2018 11/13/18 | Pending | -- | -- | -- |
| 10/29/2018 10/29/18 | Price Changed | $189,900 | -1.4% | $97 / Sq Ft |
| 10/16/2018 10/16/18 | Price Changed | $192,500 | -2.5% | $99 / Sq Ft |
| 09/26/2018 09/26/18 | For Sale | $197,500 | -- | $101 / Sq Ft |
We collect this data history from publicly available records. To have your information removed, we recommend requesting removal directly through your county’s website.
| Year | Tax Paid | Tax Assessment Tax Assessment Total Assessment is a certain percentage of the fair market value that is determined by local assessors to be the total taxable value of land and additions on the property. | Land | Improvement |
|---|---|---|---|---|
| 2025 | $599 | $187,000 | $0 | $0 |
| 2024 | $591 | $180,000 | $0 | $0 |
| 2023 | $604 | $180,000 | $0 | $0 |
| 2022 | $606 | $180,000 | $0 | $0 |
| 2021 | $606 | $180,000 | $0 | $0 |
| 2020 | $611 | $180,000 | $0 | $0 |
| 2019 | $607 | $180,000 | $0 | $0 |
| 2018 | $440 | $130,000 | $0 | $0 |
| 2017 | $442 | $130,000 | $0 | $0 |
| 2015 | $406 | $120,000 | $0 | $0 |
| 2014 | -- | $120,000 | $0 | $0 |
MM
Seller's Agent in 2018
Michael Miller
RE/MAX
CW
Buyer's Agent in 2018
Cory White
Keller Williams First Choice R
(270) 772-2298
7 Total Sales
Source: Real Estate Information Services (REALTOR® Association of Southern Kentucky)
MLS Number: RA20184088
APN: 040B-22-011
Disclaimer: Certain information contained herein is derived from information provided by parties other than Homes.com. All information provided is deemed reliable, but is not guaranteed to be accurate and should be independently verified.
IDX information is provided exclusively for personal, non-commercial use, and may not be used for any purpose other than to identify prospective properties consumers may be interested in purchasing. Information is deemed reliable but not guaranteed.
Ask me questions while you tour the home.